.png?1770754861)
BEDS4
BATHS3 full 1 partial
SQUARE FEET3,345
MLS#7108006
STATUSActive
PROPERTY TYPEResidential - Single Family
SUBDIVISIONSADDLETREE RANCH
SCHOOLDripping Springs ISD
Property Description
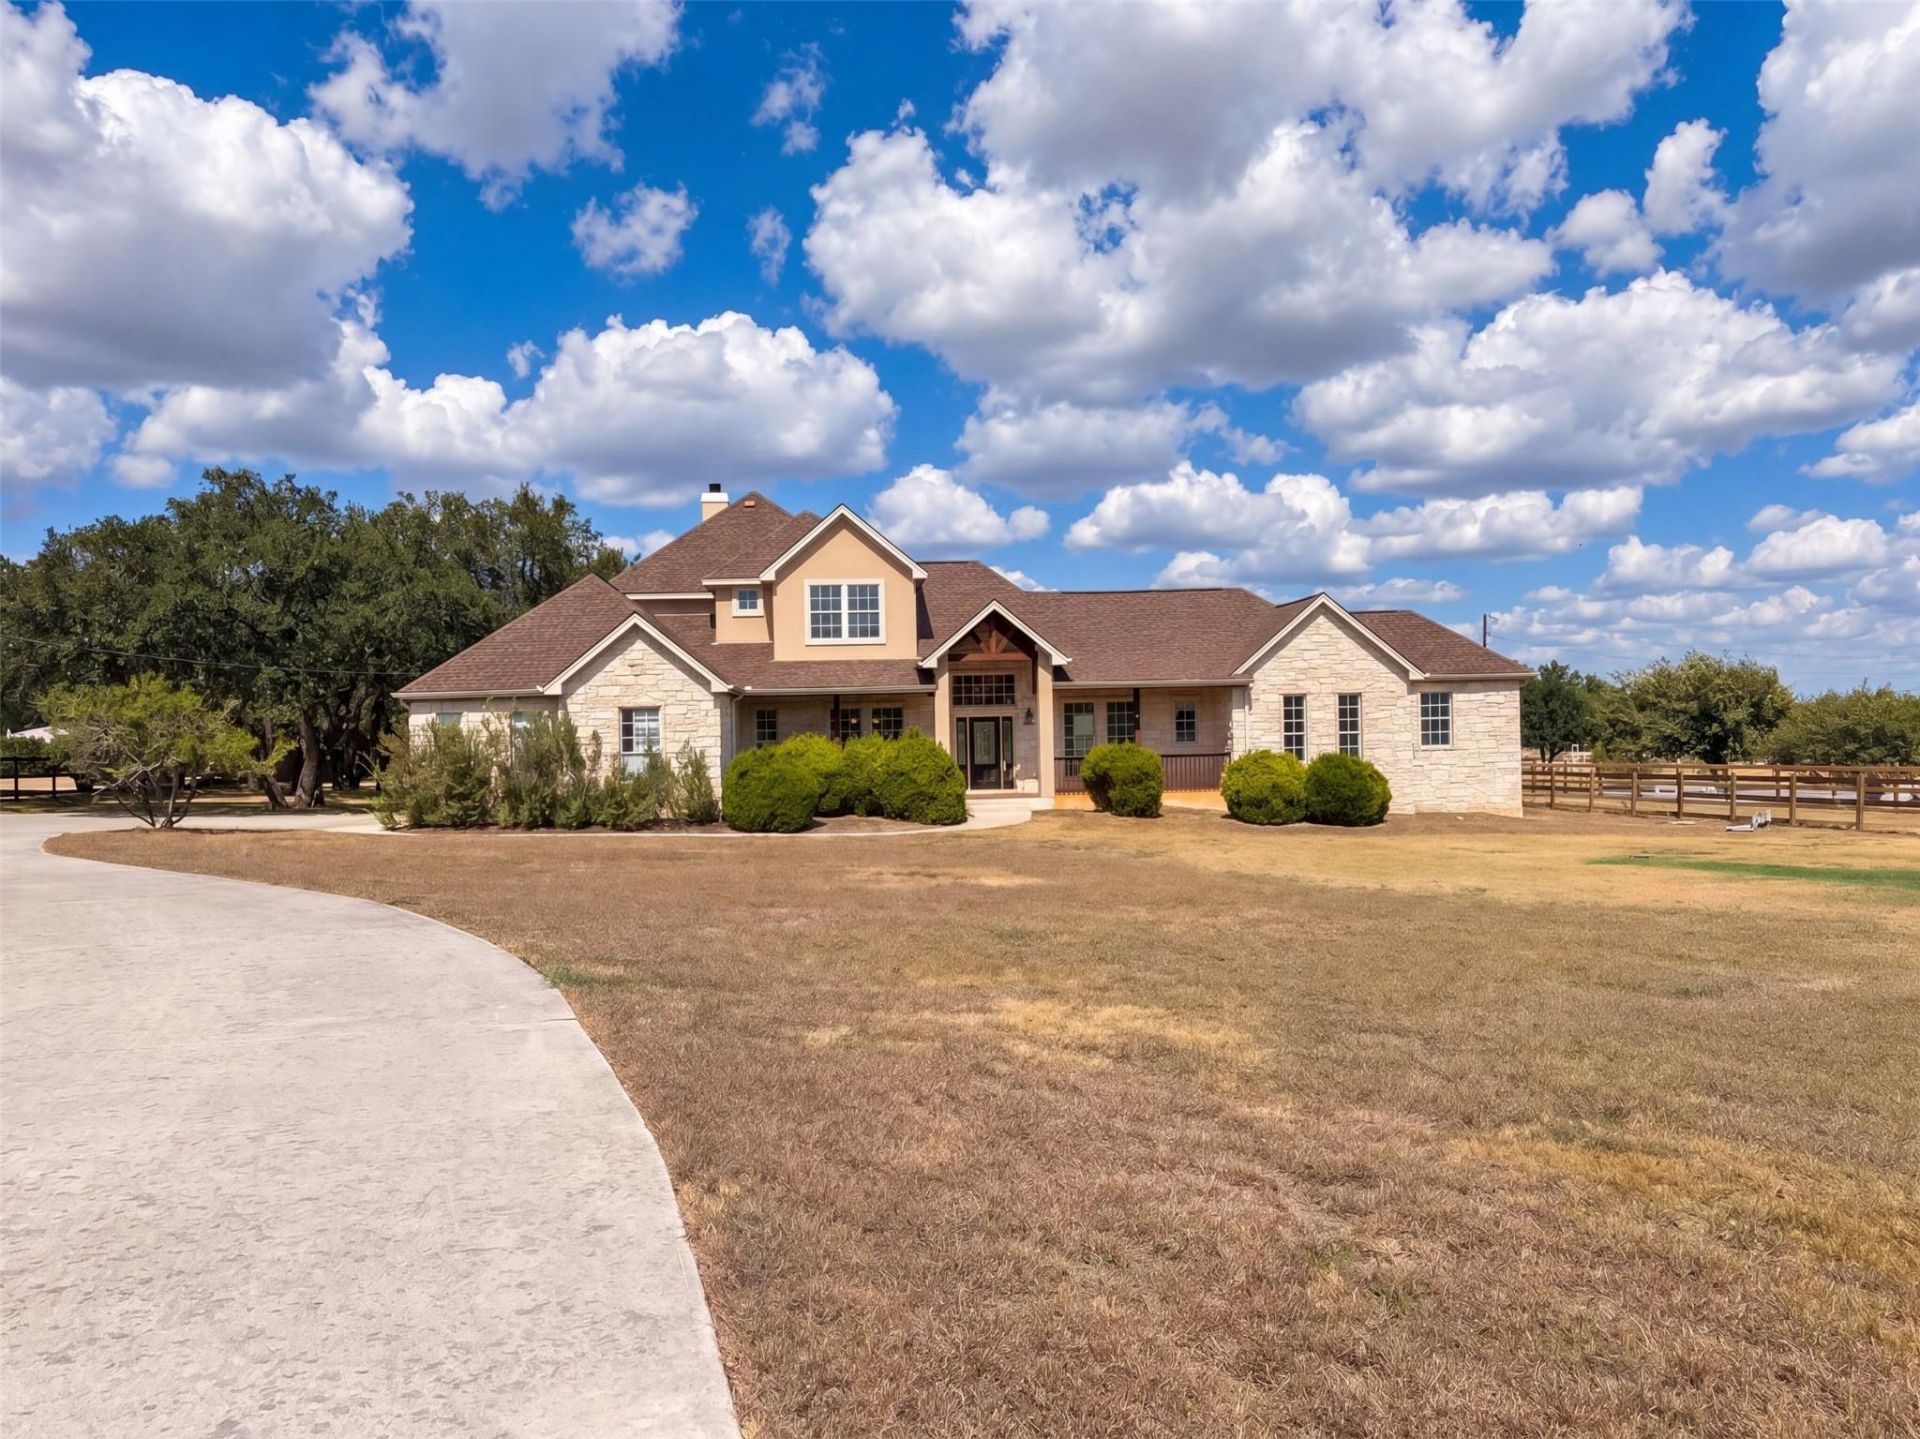
INCREDIBLE BUYER INCENTIVES: $14,000 MORTGAGE CONCESSION. Opendoor Home Loans will contribute up to $14,000 towards a permanent interest rate buy-down if you finance with Opendoor Home Loans LLC.302 Saddletree Ln is a two-story Dripping Springs home with four bedrooms, three full bathrooms, one half bathroom and over 3,000 square feet of living area. A center island and sink peninsula define the kitchen, with a cooktop, hood, refrigerator and dishwasher installed. The adjoining living room has a fireplace and broad windows toward the rear porch. A separate dining room sits beside the entry. The main-floor primary suite includes a walk-in closet with built-in shelves and drawers, plus dual sinks, a freestanding tub and separate shower. An additional living area and three bedrooms occupy the upper level. Outside are a covered rear porch, yard and in-ground pool. An attached three-car garage provides parking. Included 100-Day Home Warranty with buyer activation
Property Features
Property Type: Residential - Single Family
Cooling: Central Air, Electric
Fireplaces: 1
Garage: 3 car attached
Heating: Central, Electric
Lot Size: 1.46 Acres
Roof Type: Asphalt
Stories: 2.0
Taxes: $12,515
Year Built: 2000
Amenities
Kitchen Island
Feature Descriptions
Appliances: Cooktop, Dishwasher, Microwave
Area #: HD
Community Features: Clubhouse, Tennis Court(s)
Days on Site: 1
Exterior: Brick, Stucco
Fencimg: Back Yard, Front Yard, Full, Gate, Wood
Fireplace: Wood Burning
Flood Plain: No
Flooring: Carpet, Tile, Wood
HOA Fee: $200/ Annually
Parcel#: 1174100000035004
Parking: Attached
Parking Notes: Attached
Patio/Porch: Porch
Pool: In Ground
Security: yes
Security: Security System Owned
Sewer: Septic Tank
Swimming Pool: Yes
Utilities: Electricity Available
Water: Shared Well
Local Schools
High School: Dripping Springs
Middle School: Dripping Springs Middle
Elementary School: Dripping Springs
School District: Dripping Springs ISD
Listed By / Shown By
Listed By
Agency Name: Opendoor Brokerage, LLC
Agency Phone: (480) 462-5392
Shown By
Agent Name: Eric Recktenwald
Agent Phone: (512) 964-6100
Agency Title: Realty Capital City

Estimate Your Payment
Estimated Payment
$ 3,383.94 per month $2,069.78 Principal & Interest $1,042.92 Property Tax $271.25 Homeowner's Insurance
302 Saddletree Ln | MLS# 7108006
This single family home located at 302 Saddletree Ln, Dripping Springs, TX 78620 is currently listed for sale with an asking price of $930,000. This property was built in 2000 and has 4 bedrooms and 3 full and 1 partial baths with 3345 sq. ft. Saddletree Ln is located in the SADDLETREE RANCH subdivision within the Dripping Springs ISD school district. Search SADDLETREE RANCH real estate on www.easywitheric.com today.