.png?1770754861)
BEDS3
BATHS2 full 1 partial
SQUARE FEET2,176
MLS#3828507
STATUSActive
PROPERTY TYPEResidential - Single Family
SUBDIVISIONSan Gabriel Heights
SCHOOLGeorgetown ISD
Property Description
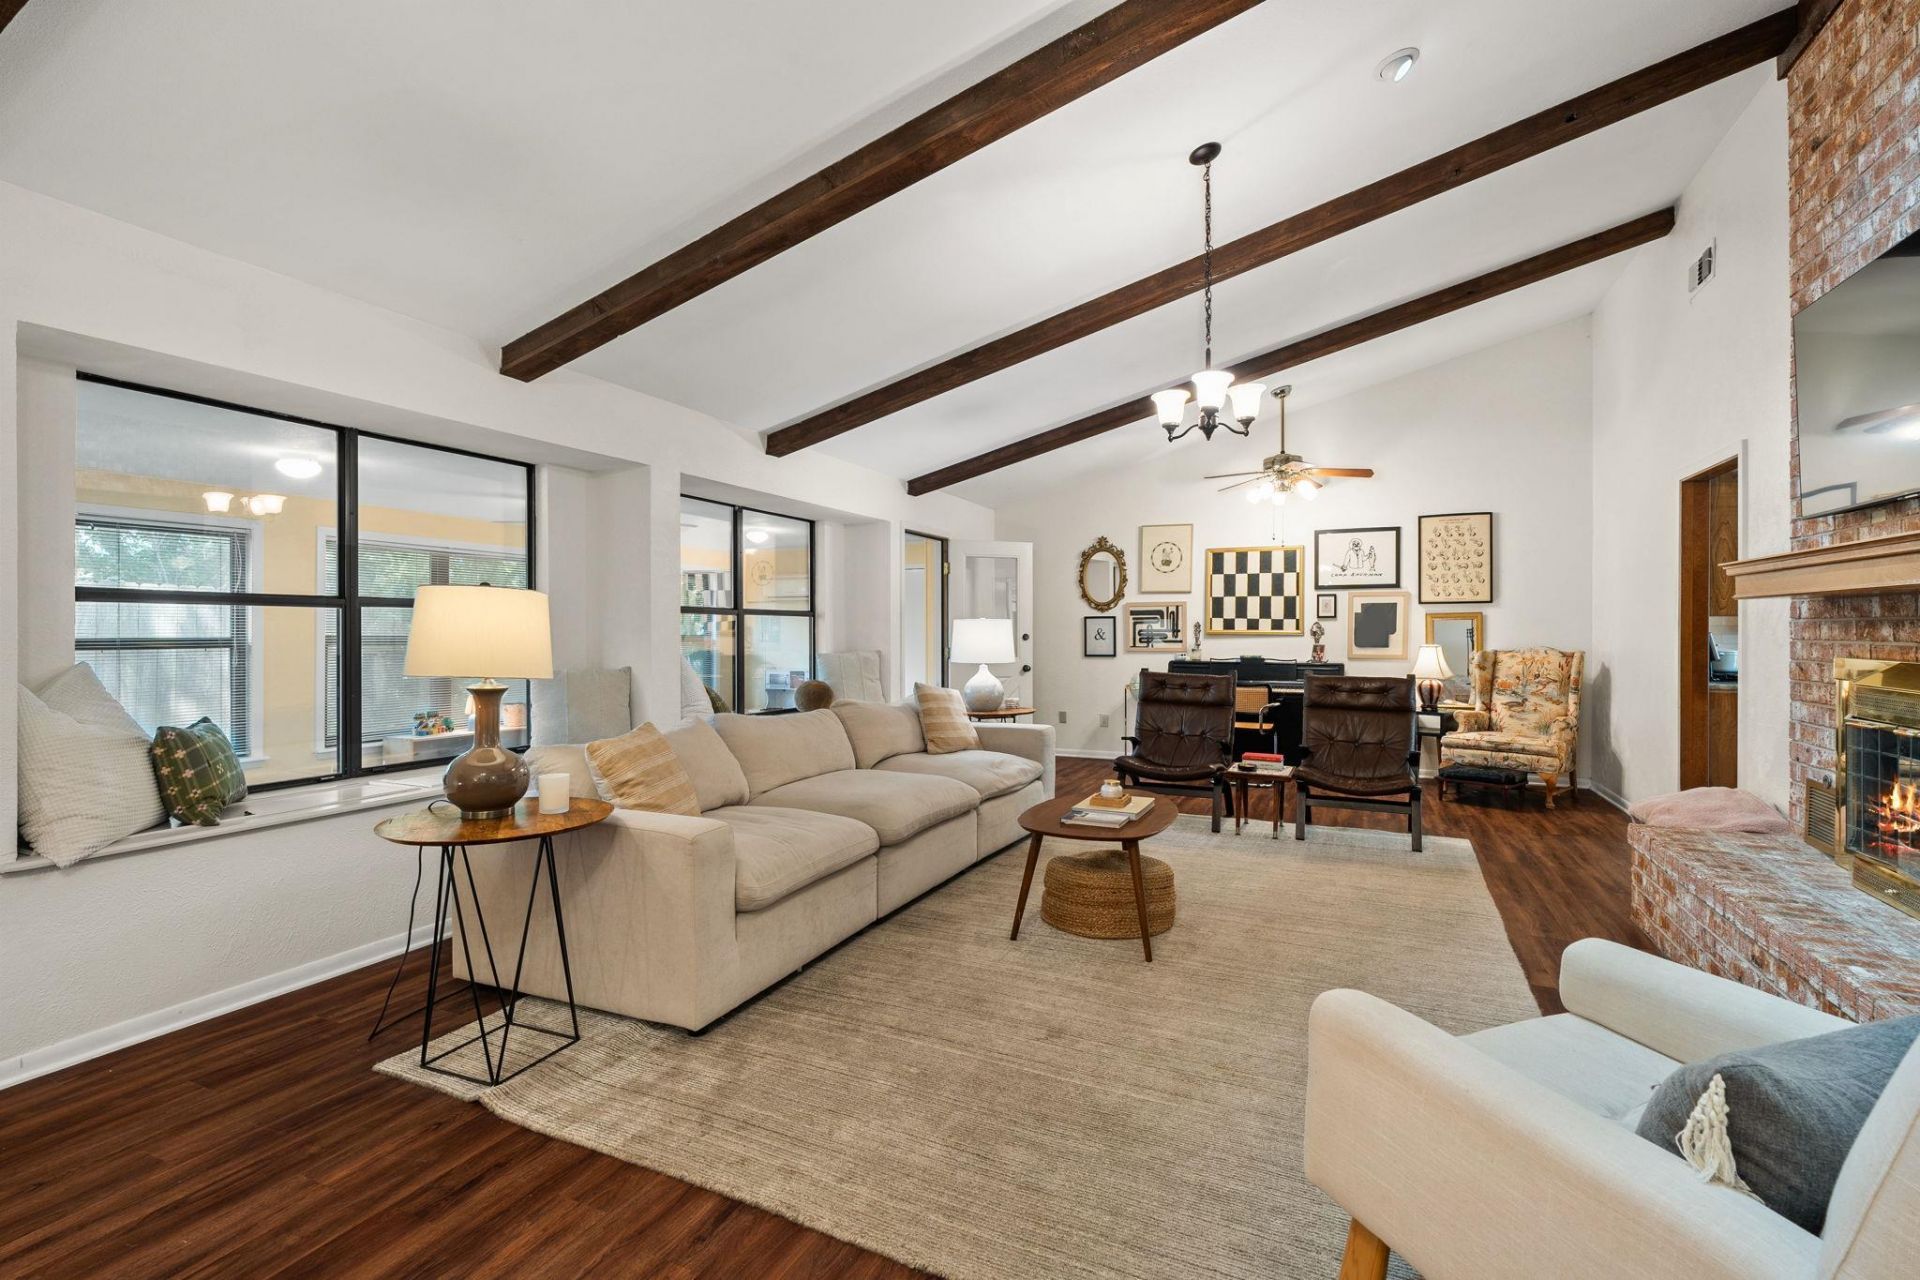
Personality, flexibility, and features you don't find in every home! Set on a nearly quarter-acre corner lot beneath mature trees, 301 Tallwood Dr. offers the character of an established Georgetown home in a sought after neighborhood and plenty of unexpected bonuses.Inside, vaulted ceilings with exposed wood beams, a wood-burning brick fireplace, custom built-ins, and window seats make the main living area anything but ordinary. Updated vinyl plank flooring adds a fresh touch, while the climate-controlled sunroom provides flexible bonus space for a second living area, office, playroom, or workout room.And the extras don't stop there! The oversized garage includes a half bath plus room for storage or a future workshop. Outside, enjoy an expansive front lawn and large side yard with additional outdoor space.No HOA and a low tax rate are two more things to love, all just minutes from Georgetown's historic Square, shopping, dining, parks, and everyday conveniences.
Property Features
Property Type: Residential - Single Family
Cooling: Ceiling Fan(s), Central Air
Fireplaces: 1
Garage: 2
Heating: Natural Gas
Lot Size: 0.24 Acres
Roof Type: Composition
Stories: 1.0
Taxes: $7,519
Year Built: 1976
Amenities
Built-in Features
Ceiling Fan(s)
Beamed Ceilings
Vaulted Ceiling(s)
Stone Counters
Double Vanity
Eat-in Kitchen
Entrance Foyer
Multiple Dining Areas
Multiple Living Areas
Open Floorplan
Primary Bedroom on Main
Walk-In Closet(s)
Gutters Partial
Feature Descriptions
Appliances: Dishwasher, Microwave, Free-Standing Gas Oven, Refrigerator, Gas Water Heater, Water Softener Owned
Area #: GTW
Days on Site: 152
Exterior: Brick Veneer, HardiPlank Type
Fencimg: Wrought Iron
Fireplace: Living Room, Wood Burning
Flood Plain: No
Flooring: Vinyl
Lot: Corner Lot, Front Yard, Level, Sprinkler - In-ground, Trees-Large (Over 40 Ft)
Parcel#: 20945000000181
Parking: Garage, Garage Door Opener, Garage Faces Front
Parking Notes: Garage, Garage Door Opener, Garage Faces Front
Patio/Porch: Front Porch, Rear Porch
Restrictions: City Restrictions
Sewer: Public Sewer
Special View Info: Neighborhood
Utilities: Electricity Connected, Natural Gas Available, Water Connected
Water: Public
Window: Blinds
Local Schools
High School: East View
Middle School: James Tippit
Elementary School: Wolf Ranch Elementary
School District: Georgetown ISD
Listed By / Shown By
Listed By
Agency Name: Magnolia Realty
Agency Contact: (254) 218-5940
Shown By
Agent Name: Eric Recktenwald
Agent Phone: (512) 964-6100
Agency Title: Realty Capital City

Estimate Your Payment
Estimated Payment
$ 1,706.48 per month $954.77 Principal & Interest $626.58 Property Tax $125.13 Homeowner's Insurance
301 Tallwood Dr | MLS# 3828507
This single family home located at 301 Tallwood Dr, Georgetown, TX 78628 is currently listed for sale with an asking price of $429,000. This property was built in 1976 and has 3 bedrooms and 2 full and 1 partial baths with 2176 sq. ft. Tallwood Dr is located in the San Gabriel Heights subdivision within the Georgetown ISD school district. Search San Gabriel Heights real estate on www.easywitheric.com today.