.png?1770754861)
BEDS4
BATHS3 full
SQUARE FEET1,951
MLS#5321882
STATUSActive
PROPERTY TYPERental - Single Family
SUBDIVISIONSanta Rita Ranch
SCHOOLLiberty Hill ISD
Property Description
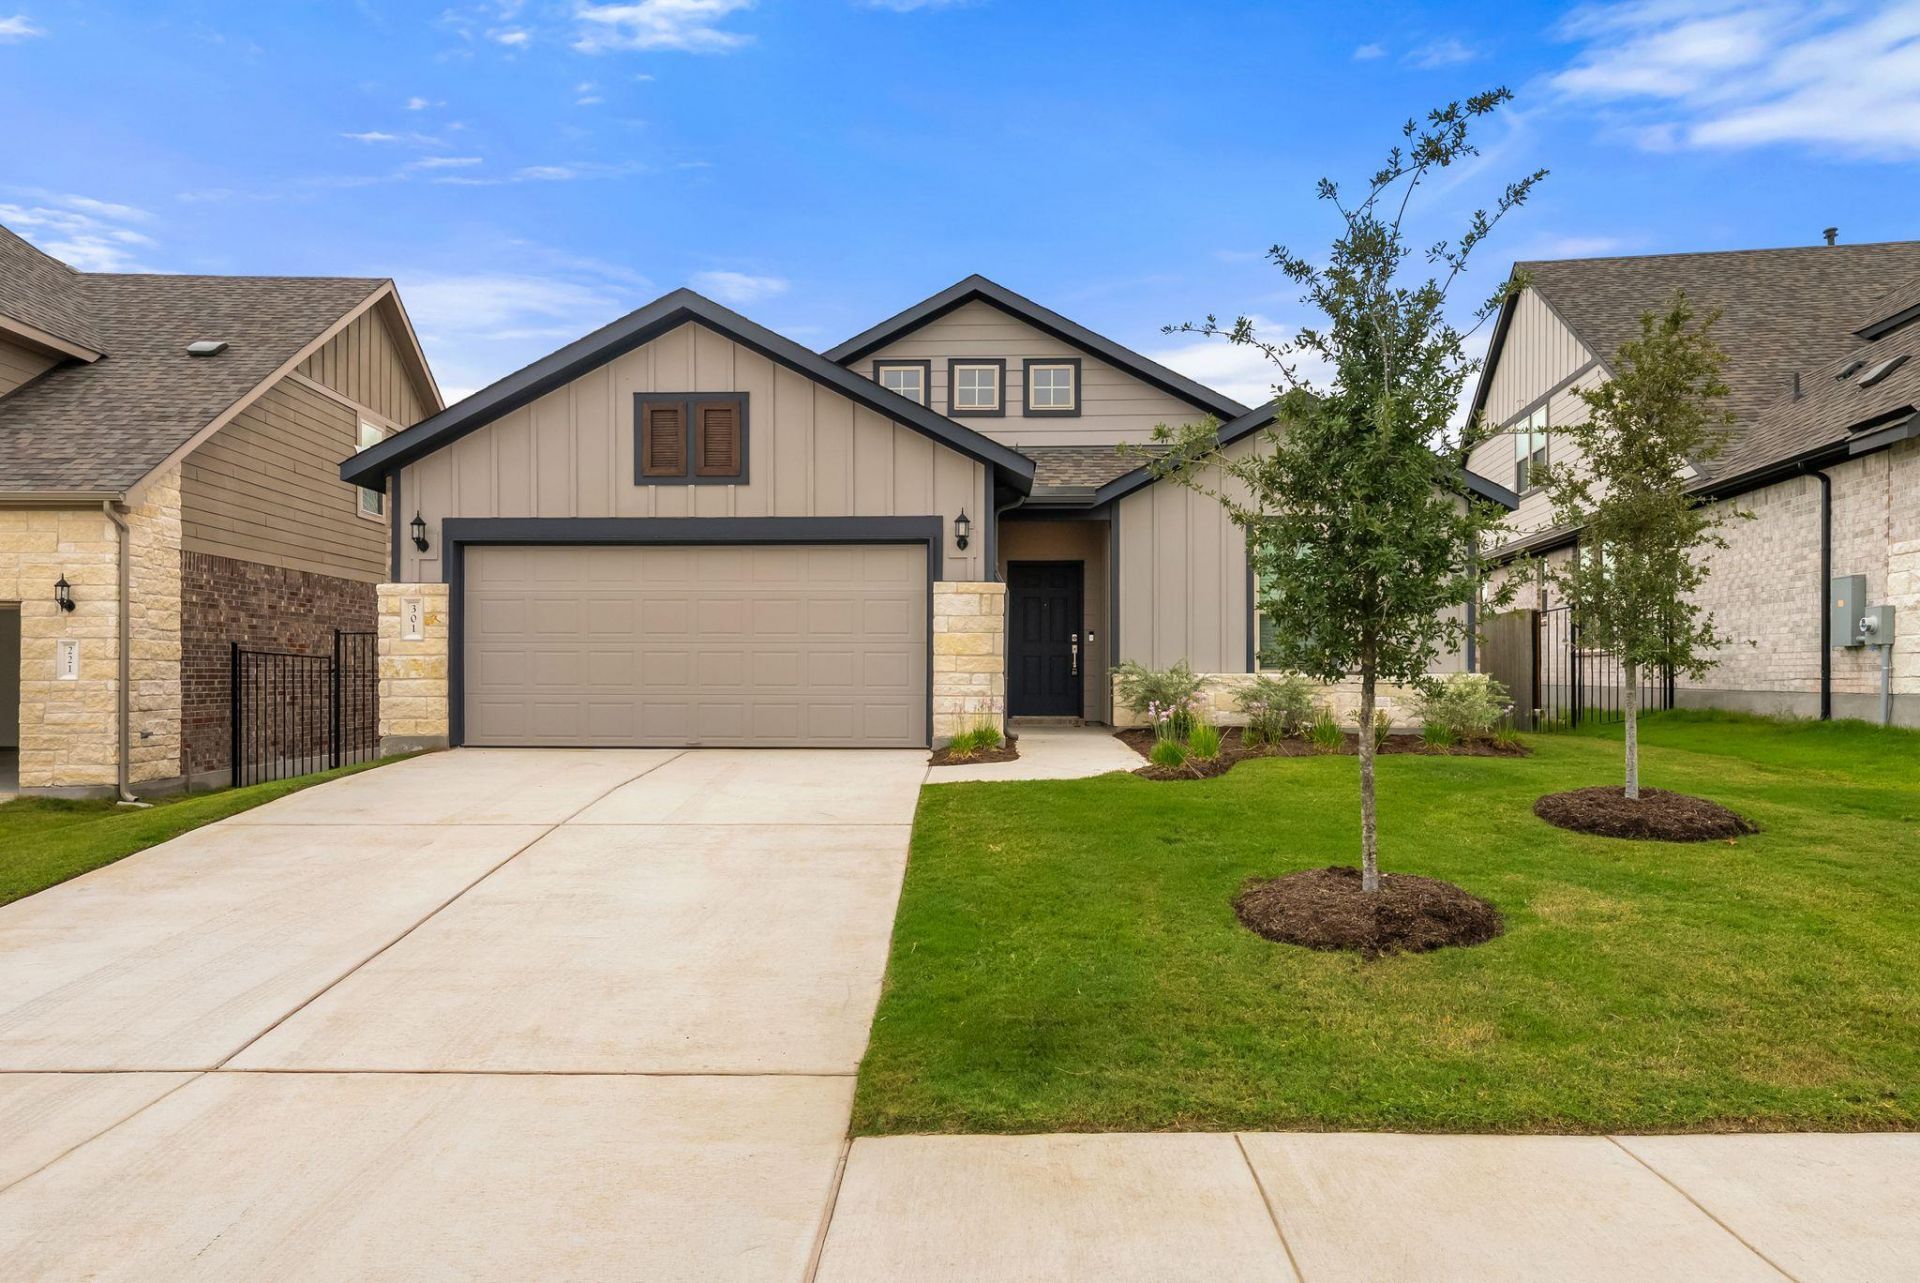
Built in 2026, this single-story home in Santa Rita Ranch offers 4 bedrooms, 3 full bathrooms, and 1,951 square feet with an open floor plan. The kitchen features quartz countertops, a spacious island with breakfast bar seating, stainless steel appliances, a gas cooktop, built-in oven, and pantry, opening to the living and dining areas for easy everyday living and entertaining. Tray ceilings, crown molding, and recessed lighting add a polished touch. The primary suite includes a double vanity and walk-in closet, while three additional bedrooms provide flexibility for guests or a home office. Refrigerator, washer, and dryer are included! Enjoy a covered patio, fenced backyard, automatic sprinkler system, and attached two-car garage. Santa Rita Ranch amenities include a pool, fitness center, clubhouse, playground, picnic areas, and walking trails. Located in Liberty Hill ISD and available for immediate move-in.
Property Features
Property Type: Rental - Single Family
Cooling: Ceiling Fan(s), Central Air
Fenced: Yes
Garage: 2 car attached
Heating: Central
Lot Size: 0.17 Acres
Roof Type: Composition, Shingle
Stories: 1.0
Year Built: 2026
Amenities
Breakfast Bar
Built-in Features
Ceiling Fan(s)
Tray Ceiling(s)
Quartz Counters
Crown Molding
Double Vanity
Electric Dryer Hookup
Eat-in Kitchen
Entrance Foyer
Kitchen Island
No Interior Steps
Open Floorplan
Pantry
Primary Bedroom on Main
Recessed Lighting
Walk-In Closet(s)
Washer Hookup
Wired for Data
Gutters Full
Private Yard
Feature Descriptions
Appliances: Built-In Oven(s), Cooktop, Dishwasher, Disposal, Exhaust Fan, Gas Cooktop, Microwave, Refrigerator, Stainless Steel Appliance(s), Washer/Dryer, Gas Water Heater
Area #: LH
Community Features: BBQ Pit/Grill, Clubhouse, Cluster Mailbox, Common Grounds, Fitness Center, Picnic Area, Playground, Pool
Days on Site: 9
Fencimg: Back Yard, Fenced, Privacy, Wood, Wrought Iron
Flood Plain: No
Flooring: Carpet, Tile, Vinyl
Laundry: Electric Dryer Hookup, Washer Hookup
Lot: Interior Lot, Sprinkler - Automatic, Sprinkler - Back Yard, Sprinklers In Front, Sprinkler - Side Yard
Parcel#: 1546252A1K0007
Parking: Attached, Driveway, Garage, Garage Door Opener, Garage Faces Front
Parking Notes: Attached, Driveway, Garage, Garage Door Opener, Garage
Patio/Porch: Covered, Patio, Porch
Pets Allowed: Dogs OK, Small Dogs
Security: Smoke Detector(s)
Sewer: Municipal Utility District (MUD)
Special View Info: Neighborhood
Utilities: Electricity Connected, Sewer Connected, Water Connected
Water: Municipal Utility District (MUD)
Window: Blinds, Double Pane Windows
Local Schools
High School: Liberty Hill
Middle School: Santa Rita Middle
Elementary School: LouineNoble
School District: Liberty Hill ISD
Listed By / Shown By
Listed By
Agency Name: eXp Realty, LLC
Agency Contact: (512) 850-7292
Shown By
Agent Name: Eric Recktenwald
Agent Phone: (512) 964-6100
Agency Title: Realty Capital City

301 Celeste Way | MLS# 5321882
This property located at 301 Celeste Way , Liberty Hill, TX 78642 is currently listed for rent with an asking price of $2,400 / Monthly. Celeste Way is located within the Liberty Hill ISD school district. Search Liberty Hill real estate on www.easywitheric.com today.