.png?1770754861)
BEDS2
BATHS2 full
SQUARE FEET1,690
MLS#6822709
STATUSActive
PROPERTY TYPEResidential - Condominium
SUBDIVISIONOaks At Wildwood Condo
SCHOOLGeorgetown ISD
Property Description
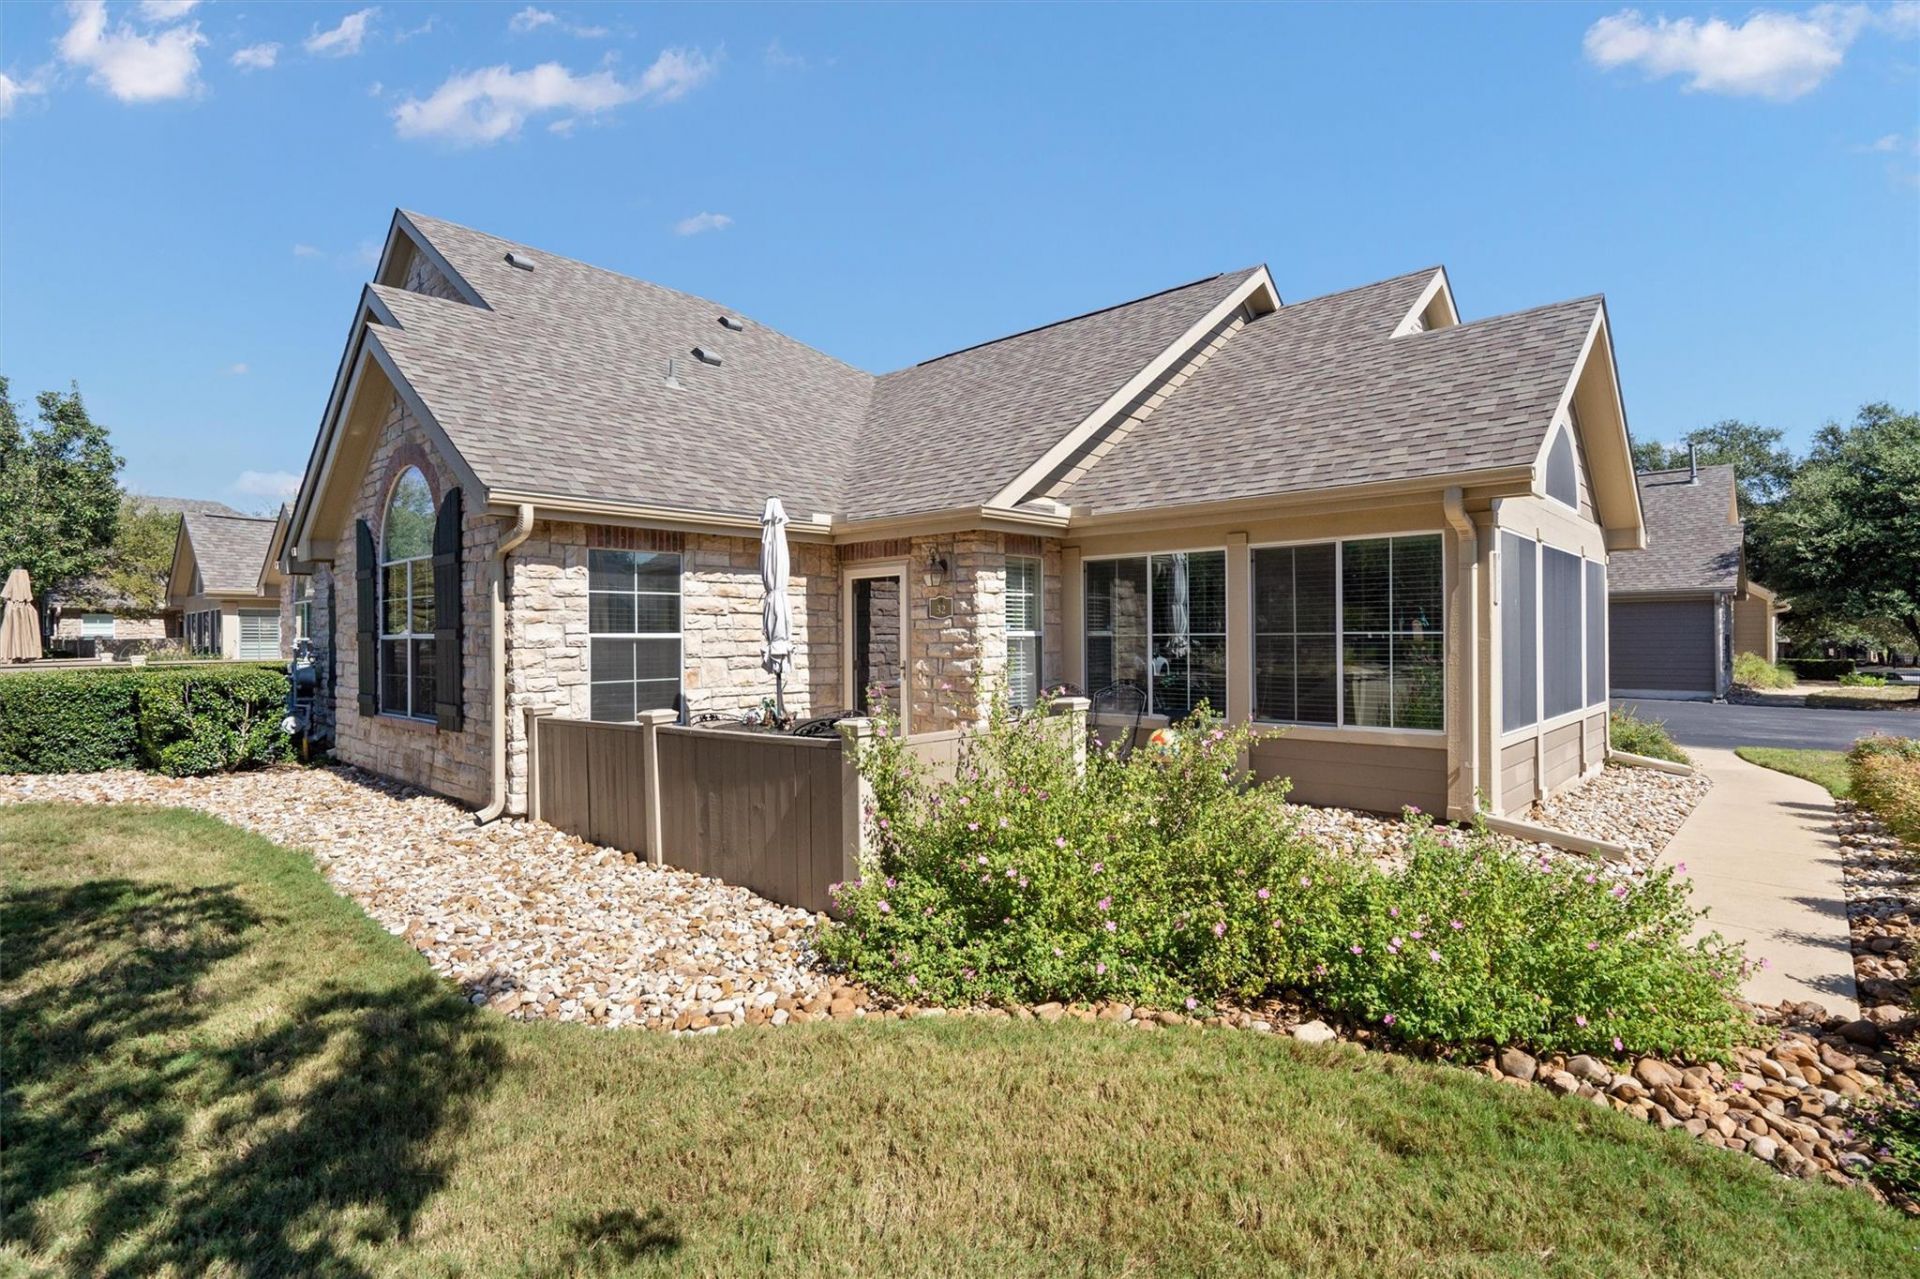
Come home to this lock and leave Condo Community for 55 + residents. Such a Quiet intimate group of well maintained homes. Abbey plan is a favorite with dual primary suites, plus a heavenly Sun Room to enjoy the daylight. Convenient Location across from Clubhouse. The HOA Dues cover: Water, Sewer, Dwelling Upkeep, Dwelling Insurance, Pool, Common Area Maintenance and Yard Maintenance. Clubhouse is a great place to socialize if you like. Clubhouse has Fitness Center and Full Kitchen for parties. 2 Car Garage. Front Courtyard is a great place to relax with enough space for table and chairs. Gas fireplace. Granite kitchen with SS appliances. So much Storage in the closets and oversized Laundry Room. Vaulted Ceilings make this such a unique design for one story home with no steps. Owner willing to Owner Finance -Please ask for details with rates climbing. This neighborhood is such a Gem!
Property Features
Property Type: Residential - Condominium
Cooling: Central Air
Fenced: Yes
Fireplaces: 1
Garage: 2 car attached
Heating: Central, Natural Gas
Roof Type: Composition
Stories: 1.0
Taxes: $5,883
Year Built: 2008
Amenities
Breakfast Bar
High Ceilings
Vaulted Ceiling(s)
Granite Counters
In-Law Floorplan
Multiple Living Areas
No Interior Steps
Open Floorplan
Pantry
Primary Bedroom on Main
Recessed Lighting
Solar Tube(s)
Walk-In Closet(s)
No Exterior Steps
Feature Descriptions
Accessibility: Accessible Doors, Grip-Accessible Features, See Remarks
Appliances: Dishwasher, Exhaust Fan, Microwave, Oven, Free-Standing Range, Gas Water Heater, Water Softener Owned
Area #: GTW
Community Features: Clubhouse, Cluster Mailbox, Common Grounds, Conference/Meeting Room, Curbs, Fitness Center, Kitchen Facilities, Lock and Leave, Planned Social Activities, Pool, Sidewalks, Underground Utilities
Days on Site: 1
Exterior: Masonry â?? All Sides, Stone Veneer
Fencimg: Fenced, See Remarks
Fireplace: Family Room, Gas Log, Glass Doors
Flood Plain: No
Flooring: Carpet, Tile, Vinyl, Wood
HOA Fee: $568/ Monthly
Lot: Close to Clubhouse, Landscaped, Level, Sprinkler - Automatic, Trees-Medium (20 Ft - 40 Ft)
Parcel#: 20850600000032
Parking: Attached, Door-Single, Garage, Garage Door Opener
Parking Notes: Attached, Door-Single, Garage, Garage Door Opener
Patio/Porch: Patio
Restrictions: Adult 55+, City Restrictions, Covenant, Deed Restrictions
Security: Prewired
Sewer: Public Sewer
Utilities: Cable Connected, Electricity Connected, Natural Gas Connected, Sewer Connected, Underground Utilities, Water Connected
Water: Public
Window: Solar Screens, Window Treatments
Local Schools
High School: Georgetown
Middle School: Douglas Benold
Elementary School: Jo Ann Ford
School District: Georgetown ISD
Listed By / Shown By
Listed By
Agency Name: ERA Brokers Consolidated
Agency Contact: (512) 868-0403
Shown By
Agent Name: Eric Recktenwald
Agent Phone: (512) 964-6100
Agency Title: Realty Capital City

Estimate Your Payment
Estimated Payment
$ 1,182.49 per month $612.03 Principal & Interest $490.25 Property Tax $80.21 Homeowner's Insurance
30 Wildwood Dr, Unit 32 | MLS# 6822709
This condo located at 30 Wildwood Dr, Unit 32, Georgetown, TX 78633 is currently listed for sale with an asking price of $275,000. This property was built in 2008 and has 2 bedrooms and 2 full baths with 1690 sq. ft. Wildwood Dr, Unit 32 is located in the Oaks At Wildwood Condo subdivision within the Georgetown ISD school district. Search Oaks At Wildwood Condo real estate on www.easywitheric.com today.