.png?1770754861)
BEDS3
BATHS2 full
SQUARE FEET1,649
MLS#3461290
STATUSActive
PROPERTY TYPEResidential - Single Family
SUBDIVISIONCherry Creek
SCHOOLAustin ISD
Property Description
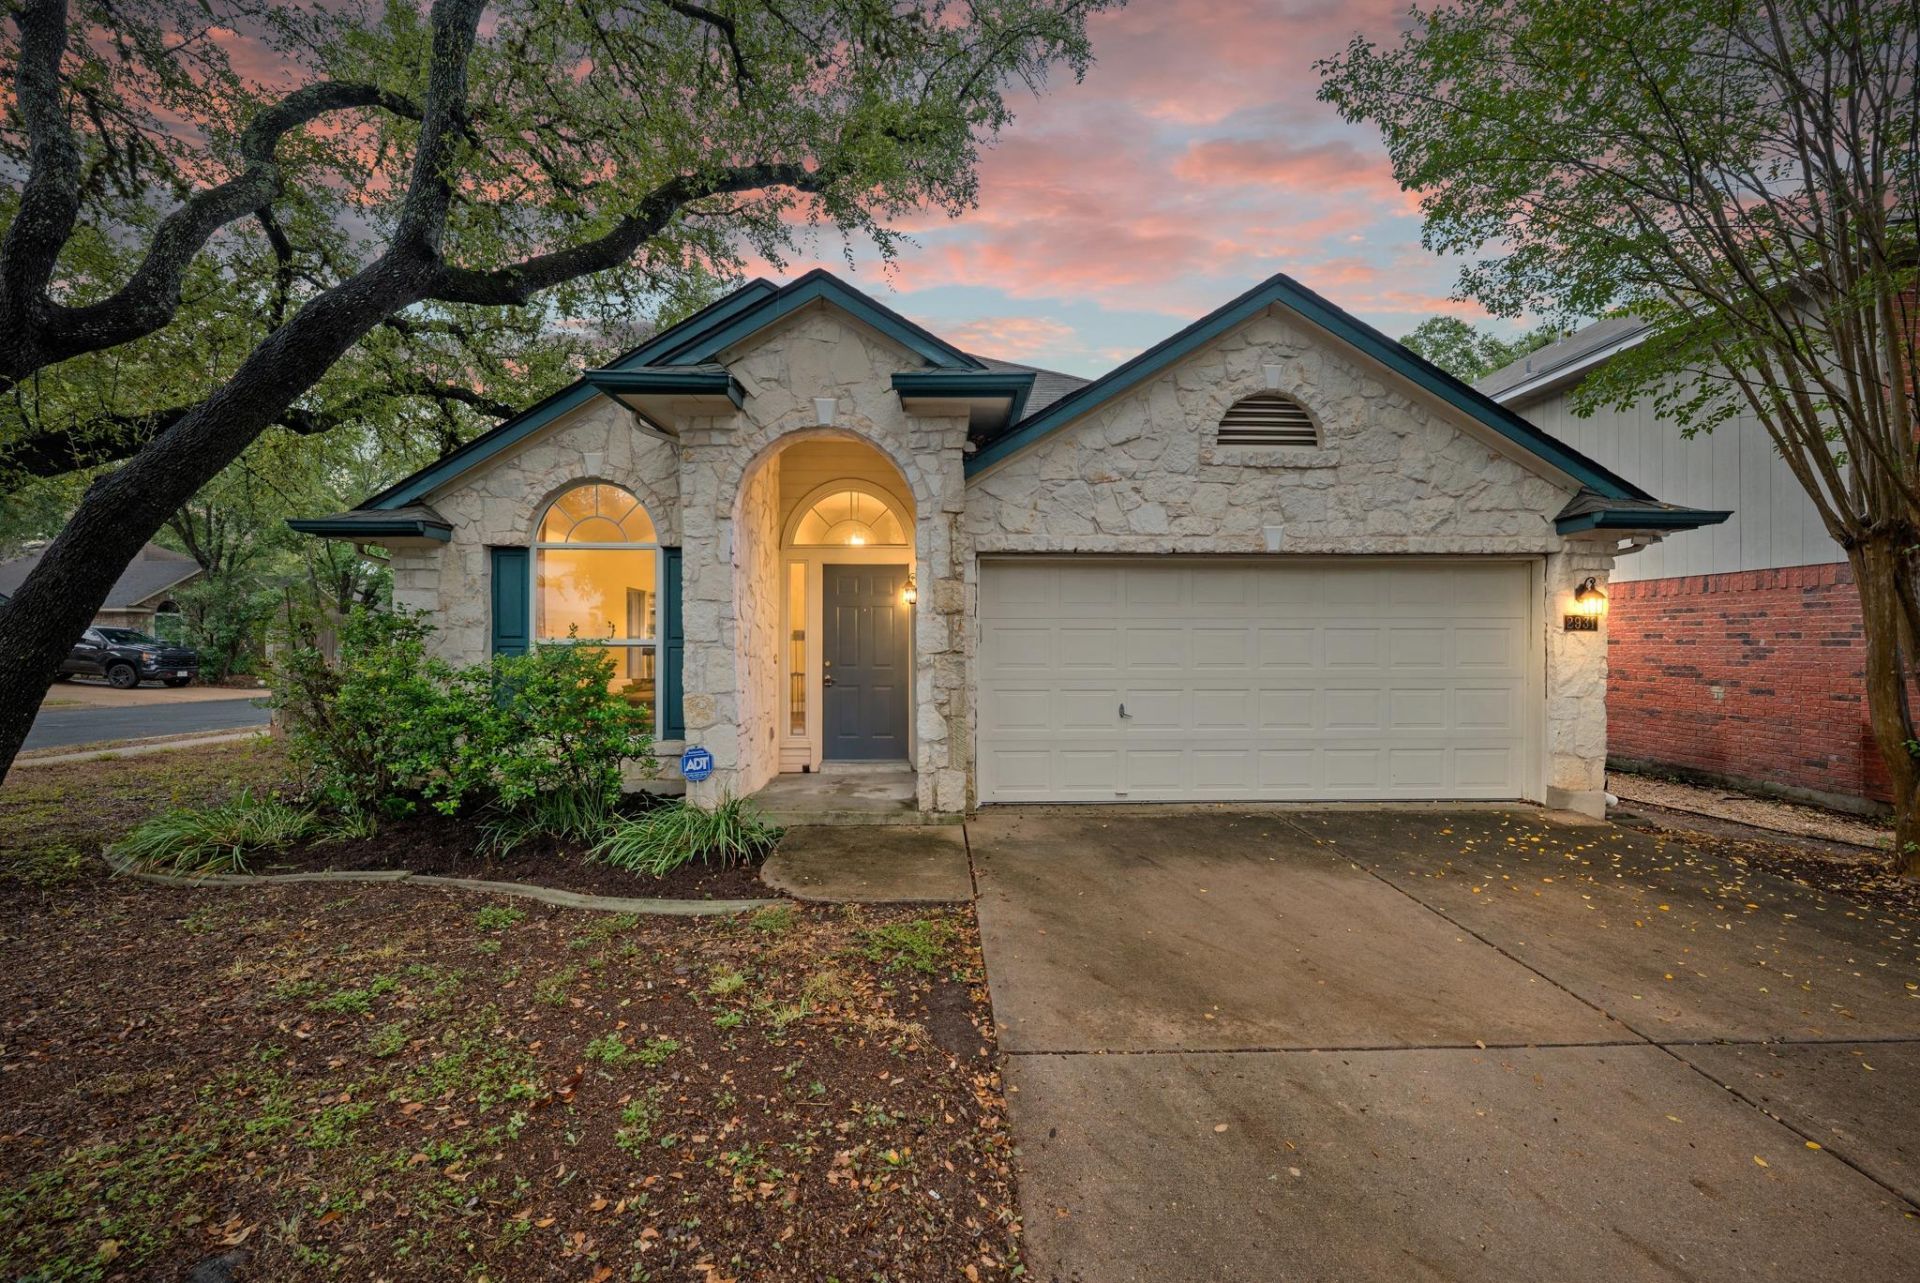
Beautifully refreshed and move-in ready, this three-bedroom, two-bath home sits on a corner lot in desirable Cherry Creek. Fresh paint and replaced carpet create a welcoming backdrop for a versatile layout. Just inside the entry, an open flex space offers endless possibilities for a home office, playroom, second living area or formal dining room. At the heart of the home, the kitchen features quartz countertops, stainless steel appliances and a center island with seating. The adjoining breakfast area flows into the main living room, creating a seamless setting for everyday living and entertaining. The spacious primary suite offers a walk-in closet and a spa-like bathroom with dual vanities, a walk-in shower and a soaking tub. Two guest bedrooms feature step-in closets and share a full bathroom with a shower/tub combination. A conveniently located laundry room leads toward the garage, where ample built-in cabinetry provides additional storage. Enjoy the outdoors from the screened-in porch or covered patio, with a low-maintenance yard ideal for an easy lock-and-leave lifestyle. Conveniently located near H-E-B, Central Market, Starbucks, local restaurants and entertainment, with quick access to MoPac and nearby schools. Thoughtful updates, flexible spaces and a sought-after South Austin location make this Cherry Creek home a beautiful place to settle in.
Property Features
Property Type: Residential - Single Family
Cooling: Central Air
Fenced: Yes
Garage: 2 car attached
Heating: Central
Lot Size: 0.13 Acres
Roof Type: Composition, Shingle
Stories: 1.0
Taxes: $7,538
Year Built: 1997
Amenities
Ceiling Fan(s)
Vaulted Ceiling(s)
Chandelier
Corain Counters
Granite Counters
Quartz Counters
Double Vanity
Eat-in Kitchen
Entrance Foyer
French Doors
Kitchen Island
Open Floorplan
Pantry
Primary Bedroom on Main
Soaking Tub
Walk-In Closet(s)
Gutters Full
Private Yard
Feature Descriptions
Appliances: Dishwasher, Disposal, Dryer, Gas Range, Oven, Free-Standing Gas Oven, Refrigerator, Free-Standing Refrigerator, Stainless Steel Appliance(s), Washer, Washer/Dryer, Gas Water Heater
Area #: 10S
Community Features: Pool, Sidewalks, Suburban, Tennis Court(s)
Days on Site: 7
Door Features: French Doors
Exterior: HardiPlank Type, Stone
Fencimg: Back Yard, Fenced, Wood
Flood Plain: No
Flooring: Carpet, Concrete, Tile
HOA Fee: $183/ Annually
Lot: Trees-Medium (20 Ft - 40 Ft)
Parcel#: 04242316040000
Parking: Attached, Driveway, Garage, Garage Door Opener
Parking Notes: Attached, Driveway, Garage, Garage Door Opener
Patio/Porch: Covered, Deck, Enclosed, Front Porch, Porch, Rear Porch, Screened
Restrictions: Deed Restrictions
Sewer: Public Sewer
Special View Info: Neighborhood, Trees/Woods
Utilities: Electricity Connected, Internet-Fiber, Sewer Connected, Underground Utilities, Water Connected
Water: Public
Window: Screens, Skylight(s), Window Treatments
Local Schools
High School: Bowie
Middle School: Covington
Elementary School: Cowan
School District: Austin ISD
Listed By / Shown By
Listed By
Agency Name: RE/MAX Fine Properties
Agency Phone: (512) 764-3667
Shown By
Agent Name: Eric Recktenwald
Agent Phone: (512) 964-6100
Agency Title: Realty Capital City

Estimate Your Payment
Estimated Payment
$ 1,760.89 per month $1,001.48 Principal & Interest $628.17 Property Tax $131.25 Homeowner's Insurance
2931 Cohoba Dr | MLS# 3461290
This single family home located at 2931 Cohoba Dr, Austin, TX 78748 is currently listed for sale with an asking price of $449,988. This property was built in 1997 and has 3 bedrooms and 2 full baths with 1649 sq. ft. Cohoba Dr is located in the Cherry Creek subdivision within the Austin ISD school district. Search Cherry Creek real estate on www.easywitheric.com today.