.png?1770754861)
BEDS3
BATHS2 full 1 partial
SQUARE FEET1,950
MLS#2688537
STATUSActive
PROPERTY TYPEResidential - Single Family
SUBDIVISIONEdgebrooke
SCHOOLPflugerville ISD
Property Description
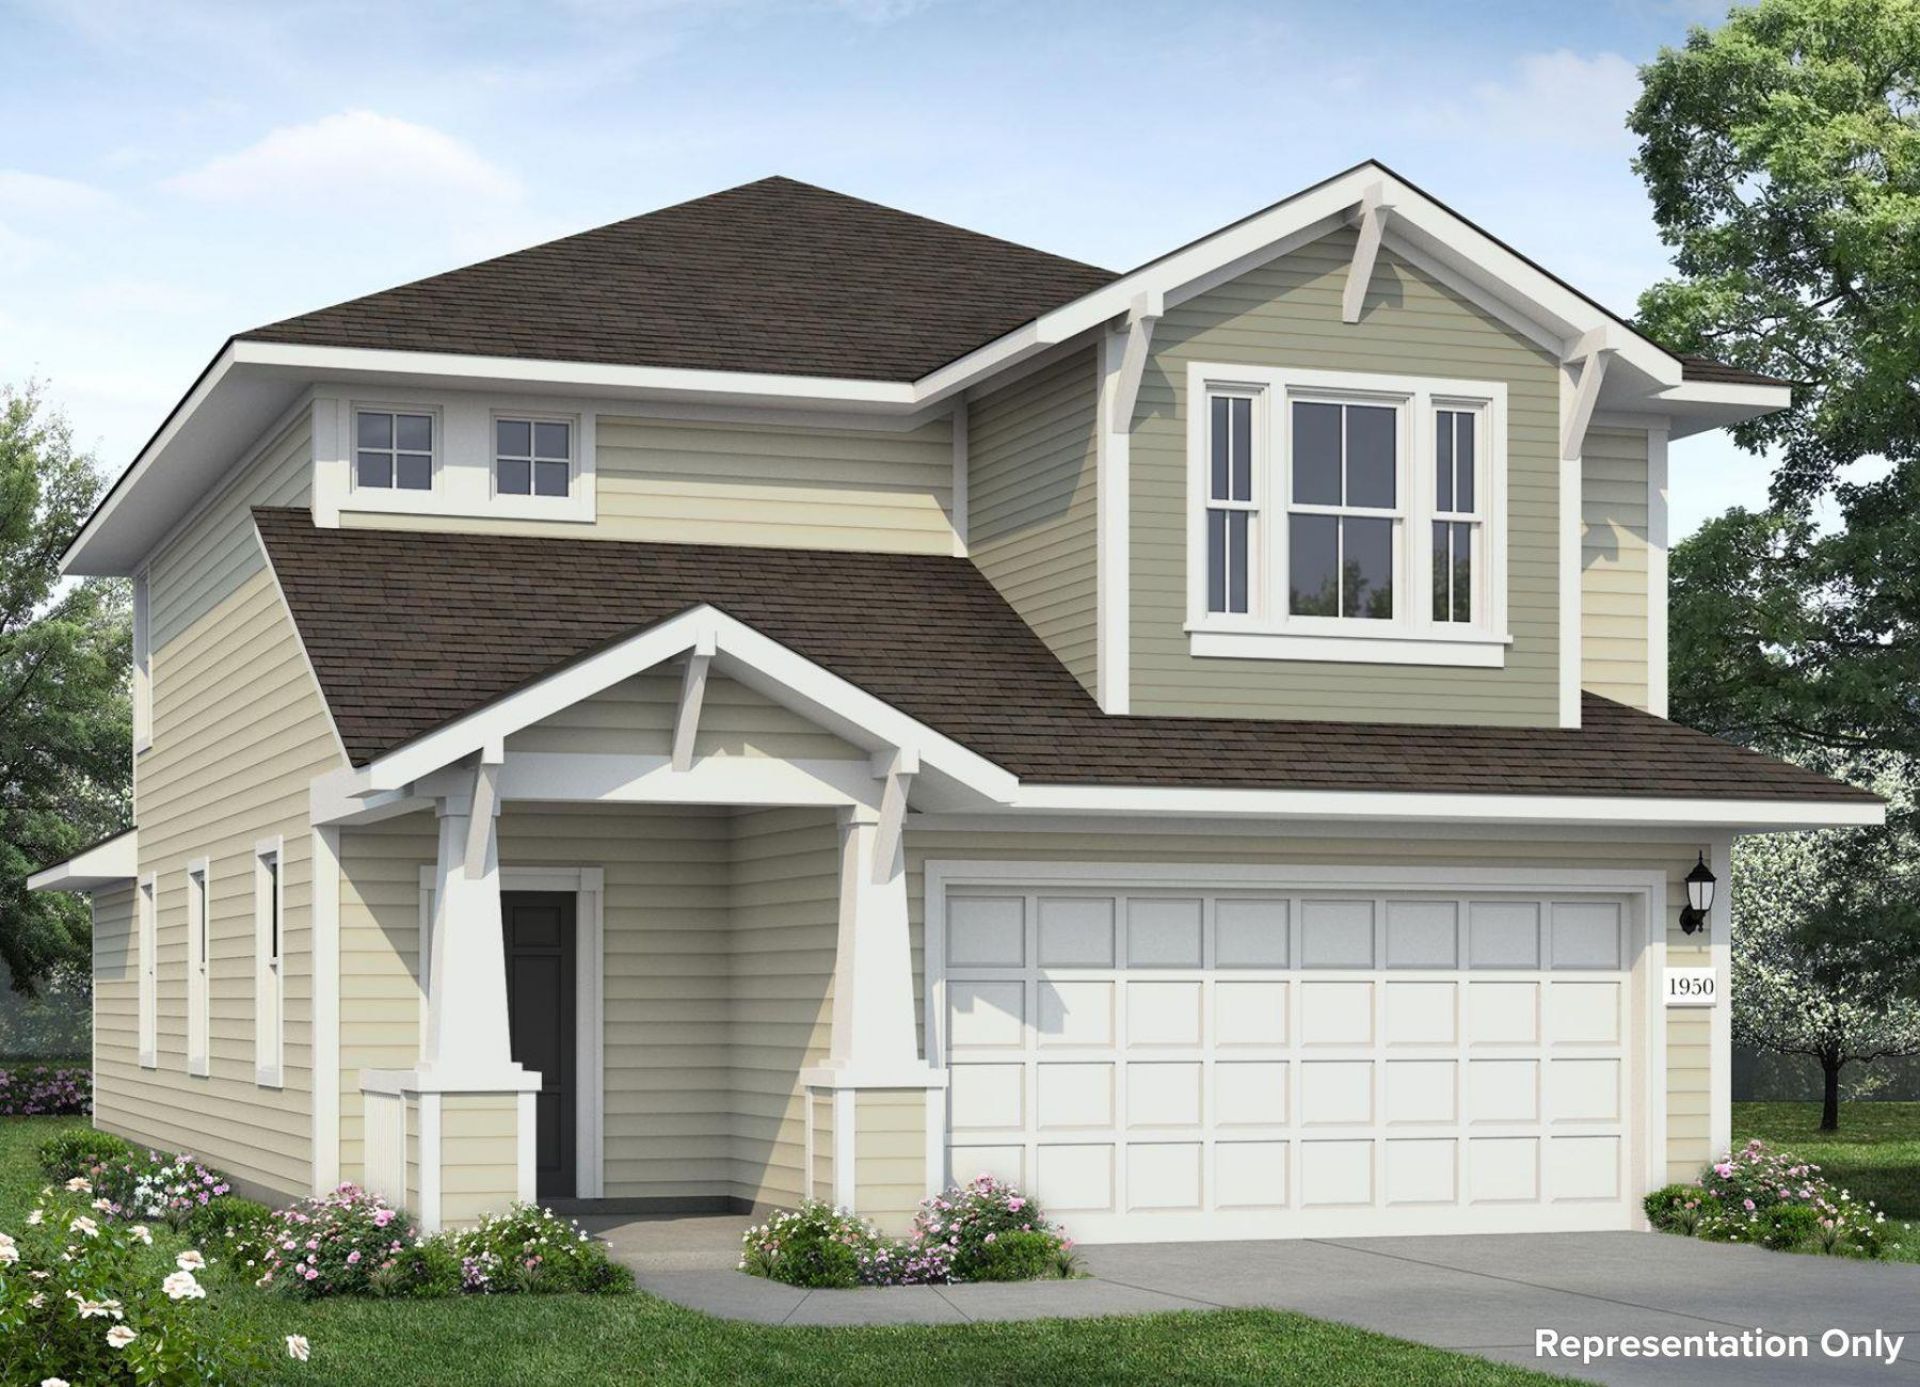
Welcome to 2706 Foss Road located in Pflugervilles bustling Edgebrooke community. Inside youll be greeted by a warm and welcoming open-concept floor plan with wood-look vinyl flooring and ample natural lighting. The kitchen flows seamlessly into the living and dining area and features a center island, 42-inch upper cabinets, and sleek black appliances. Just off the two-car garage youll find a mud room with pantry access, perfect for unloading groceries and maximum organization. A second-floor loft offers space for recreation and family fun, while the first-floor flex room is the perfect spot for a home office and studying. Retire to the upstairs primary suite with a walk-in closet, linen closet, and walk-in shower. Enjoy other amazing highlights such as 5 panel interior doors, a linen closet in the powder bath, and a front porch perfect for morning coffee and evening sunsets.Just outside your door, enjoy walking trails, pickleball courts, and vibrant Pflugerville adventures?from kayaking to local eats.
Property Features
Property Type: Residential - Single Family
Cooling: Central Air
Garage: 2 car attached
Heating: Central
Lot Size: 0.11 Acres
Roof Type: Composition
Stories: 2.0
Taxes: $6,365
Year Built: 2026
Amenities
Breakfast Bar
Stone Counters
Electric Dryer Hookup
Eat-in Kitchen
Entrance Foyer
Interior Steps
Kitchen Island
Open Floorplan
Pantry
Recessed Lighting
Walk-In Closet(s)
Washer Hookup
Feature Descriptions
Appliances: Dishwasher, Disposal, Electric Range, ENERGY STAR Qualified Appliances, Microwave, Plumbed For Ice Maker, Vented Exhaust Fan, Electric Water Heater
Area #: PF
Community Features: Cluster Mailbox, Common Grounds, Dog Park, High Speed Internet, Playground, Sidewalks, Street Lights, Underground Utilities
Days on Site: 1
Exterior: HardiPlank Type
Fencimg: Privacy
Flood Plain: No
Flooring: Tile, Vinyl
HOA Fee: $45/ Monthly
Laundry: Electric Dryer Hookup, Washer Hookup
Lot: Back Yard, Curbs, Front Yard, Public Maintained Road, Sprinkler - Automatic
Parcel#: 980781
Parking: Attached
Parking Notes: Attached
Restrictions: See Remarks
Security: Smoke Detector(s)
Sewer: Public Sewer
Utilities: Sewer Connected, Underground Utilities
Water: Public
Window: ENERGY STAR Qualified Windows
Local Schools
High School: Weiss
Middle School: Dessau
Elementary School: Dessau
School District: Pflugerville ISD
Listed By / Shown By
Listed By
Agency Name: New Home Now
Agency Phone: (512) 960-4705
Shown By
Agent Name: Eric Recktenwald
Agent Phone: (512) 964-6100
Agency Title: Realty Capital City

Estimate Your Payment
Estimated Payment
$ 1,461.99 per month $823.64 Principal & Interest $530.42 Property Tax $107.94 Homeowner's Insurance
2706 Foss Rd | MLS# 2688537
This single family home located at 2706 Foss Rd, Pflugerville, TX 78660 is currently listed for sale with an asking price of $370,080. This property was built in 2026 and has 3 bedrooms and 2 full and 1 partial baths with 1950 sq. ft. Foss Rd is located in the Edgebrooke subdivision within the Pflugerville ISD school district. Search Edgebrooke real estate on www.easywitheric.com today.