.png?1770754861)
BEDS2
BATHS2 full
SQUARE FEET1,934
MLS#7083858
STATUSActive Under Contract
PROPERTY TYPEResidential - Single Family
SUBDIVISIONSun City Georgetown Ph 02
SCHOOLGeorgetown ISD
Property Description
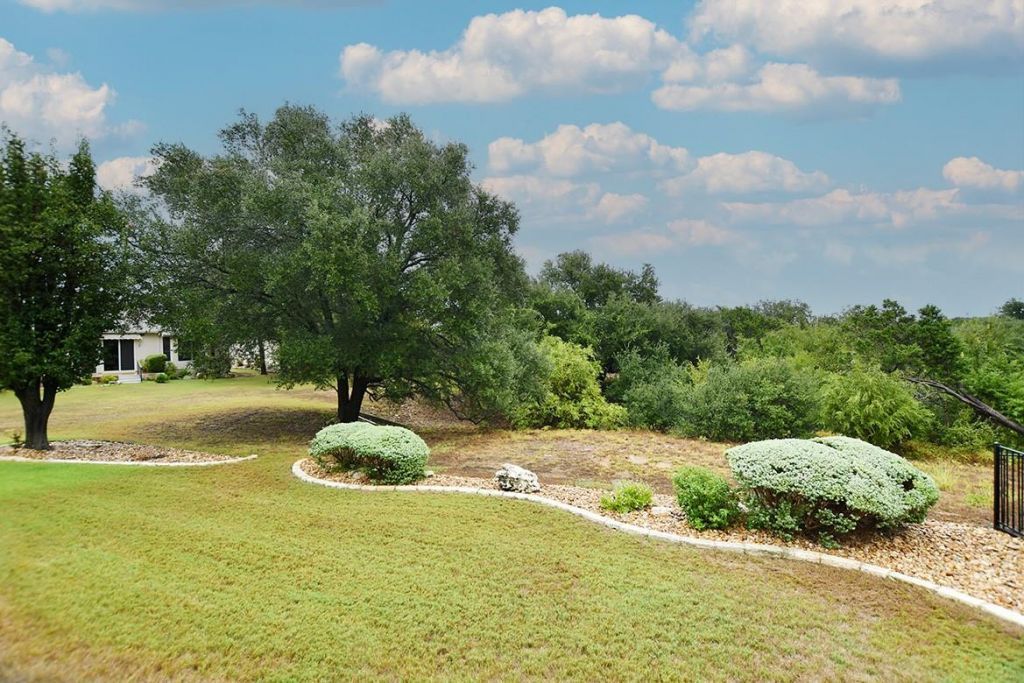
With green space behind it and an easement to one side, this ever-popular Williamson (Trinity) plan enjoys remarkable privacy, while being conveniently located for ease of getting in and out of the Sun City community. Meticulously maintained by these original owners, it's many nice features include a primary bath update with quartz counter top, rectangular sinks, updated lighting & mirrors, plus a walk-in shower. Carpet in bedrooms and study was just replaced in September. The island kitchen is light and bright with white cabinetry, stainless appliances and quartz counter tops. Garage walls, ceiling and door are insulated. Attractive custom built-ins are found in the dining room and breakfast area adding great additional storage. Crown molding, plantation shutters and an east-facing screened patio complete the package at this favorite Williamson plan! Roof 2020. HVAC-Carrier 2-Stage 2021. Carpet 2026. Come live your best life in Sun City Texas!
Property Features
Property Type: Residential - Single Family
Cooling: Ceiling Fan(s), Central Air, Electric
Fireplaces: 1
Garage: 2
Heating: Central, Natural Gas
Lot Size: 0.21 Acres
Roof Type: Composition, Shingle
Stories: 1.0
Taxes: $7,709
Year Built: 2000
Amenities
Bookcases
Quartz Counters
Crown Molding
Double Vanity
Kitchen Island
Pantry
Primary Bedroom on Main
Gutters Full
Feature Descriptions
Accessibility: Grip-Accessible Features
Appliances: Built-In Electric Oven, Dishwasher, Disposal, Gas Cooktop, Microwave, Plumbed For Ice Maker, RNGHD, Refrigerator, Self Cleaning Oven, Stainless Steel Appliance(s), Water Softener Owned
Area #: GTW
Community Features: Clubhouse, Common Grounds, Conference/Meeting Room, Curbs, Dog Park, Fishing, Fitness Center, Game Room, Golf, Library, Mini-Golf, On-Site Retail, Park, Picnic Area, Planned Social Activities, Pool, Putting Green, Restaurant, Sidewalks, Spa/Hot Tub, Sport Court(s)/Facility, S
Days on Site: 5
Exterior: Stone, Stucco
Fireplace: Gas Log, Living Room, Sealed Combustion
Flood Plain: No
Flooring: Carpet, Tile, Wood
HOA Fee: $1960/ Annually
Hot Tub: Yes
Lot: Back to Park/Greenbelt, Landscaped, Sprinkler - Automatic, Sprinkler - Back Yard, Sprinklers In Front, Sprinkler - In-ground, Sprinkler - Side Yard, Trees-Moderate
Parcel#: 20993110020047
Parking: Door-Single, Garage, Garage Door Opener, Garage Faces Front
Parking Notes: Door-Single, Garage, Garage Door Opener, Garage Faces
Patio/Porch: Covered, Patio, Screened
Restrictions: Adult 55+, Deed Restrictions
Security: Smoke Detector(s)
Sewer: Public Sewer
Special View Info: Park/Greenbelt
Utilities: Cable Available, Electricity Connected, Natural Gas Connected, Phone Available, Sewer Connected, Water Connected
Water: Public
Window: Double Pane Windows, Plantation Shutters, Vinyl Windows
Local Schools
High School: NA_Sun_City
Middle School: NA_Sun_City
Elementary School: NA_Sun_City
School District: Georgetown ISD
Listed By / Shown By
Listed By
Agency Name: ERA Brokers Consolidated
Agency Contact: (512) 868-0403
Shown By
Agent Name: Eric Recktenwald
Agent Phone: (512) 964-6100
Agency Title: Realty Capital City

Estimate Your Payment
Estimated Payment
$ 1,712.24 per month $945.87 Principal & Interest $642.42 Property Tax $123.96 Homeowner's Insurance
263 Red Poppy Trl | MLS# 7083858
This single family home located at 263 Red Poppy Trl, Georgetown, TX 78633 is currently listed for sale with an asking price of $425,000. This property was built in 2000 and has 2 bedrooms and 2 full baths with 1934 sq. ft. Red Poppy Trl is located in the Sun City Georgetown Ph 02 subdivision within the Georgetown ISD school district. Search Sun City Georgetown Ph 02 real estate on www.easywitheric.com today.