.png?1770754861)
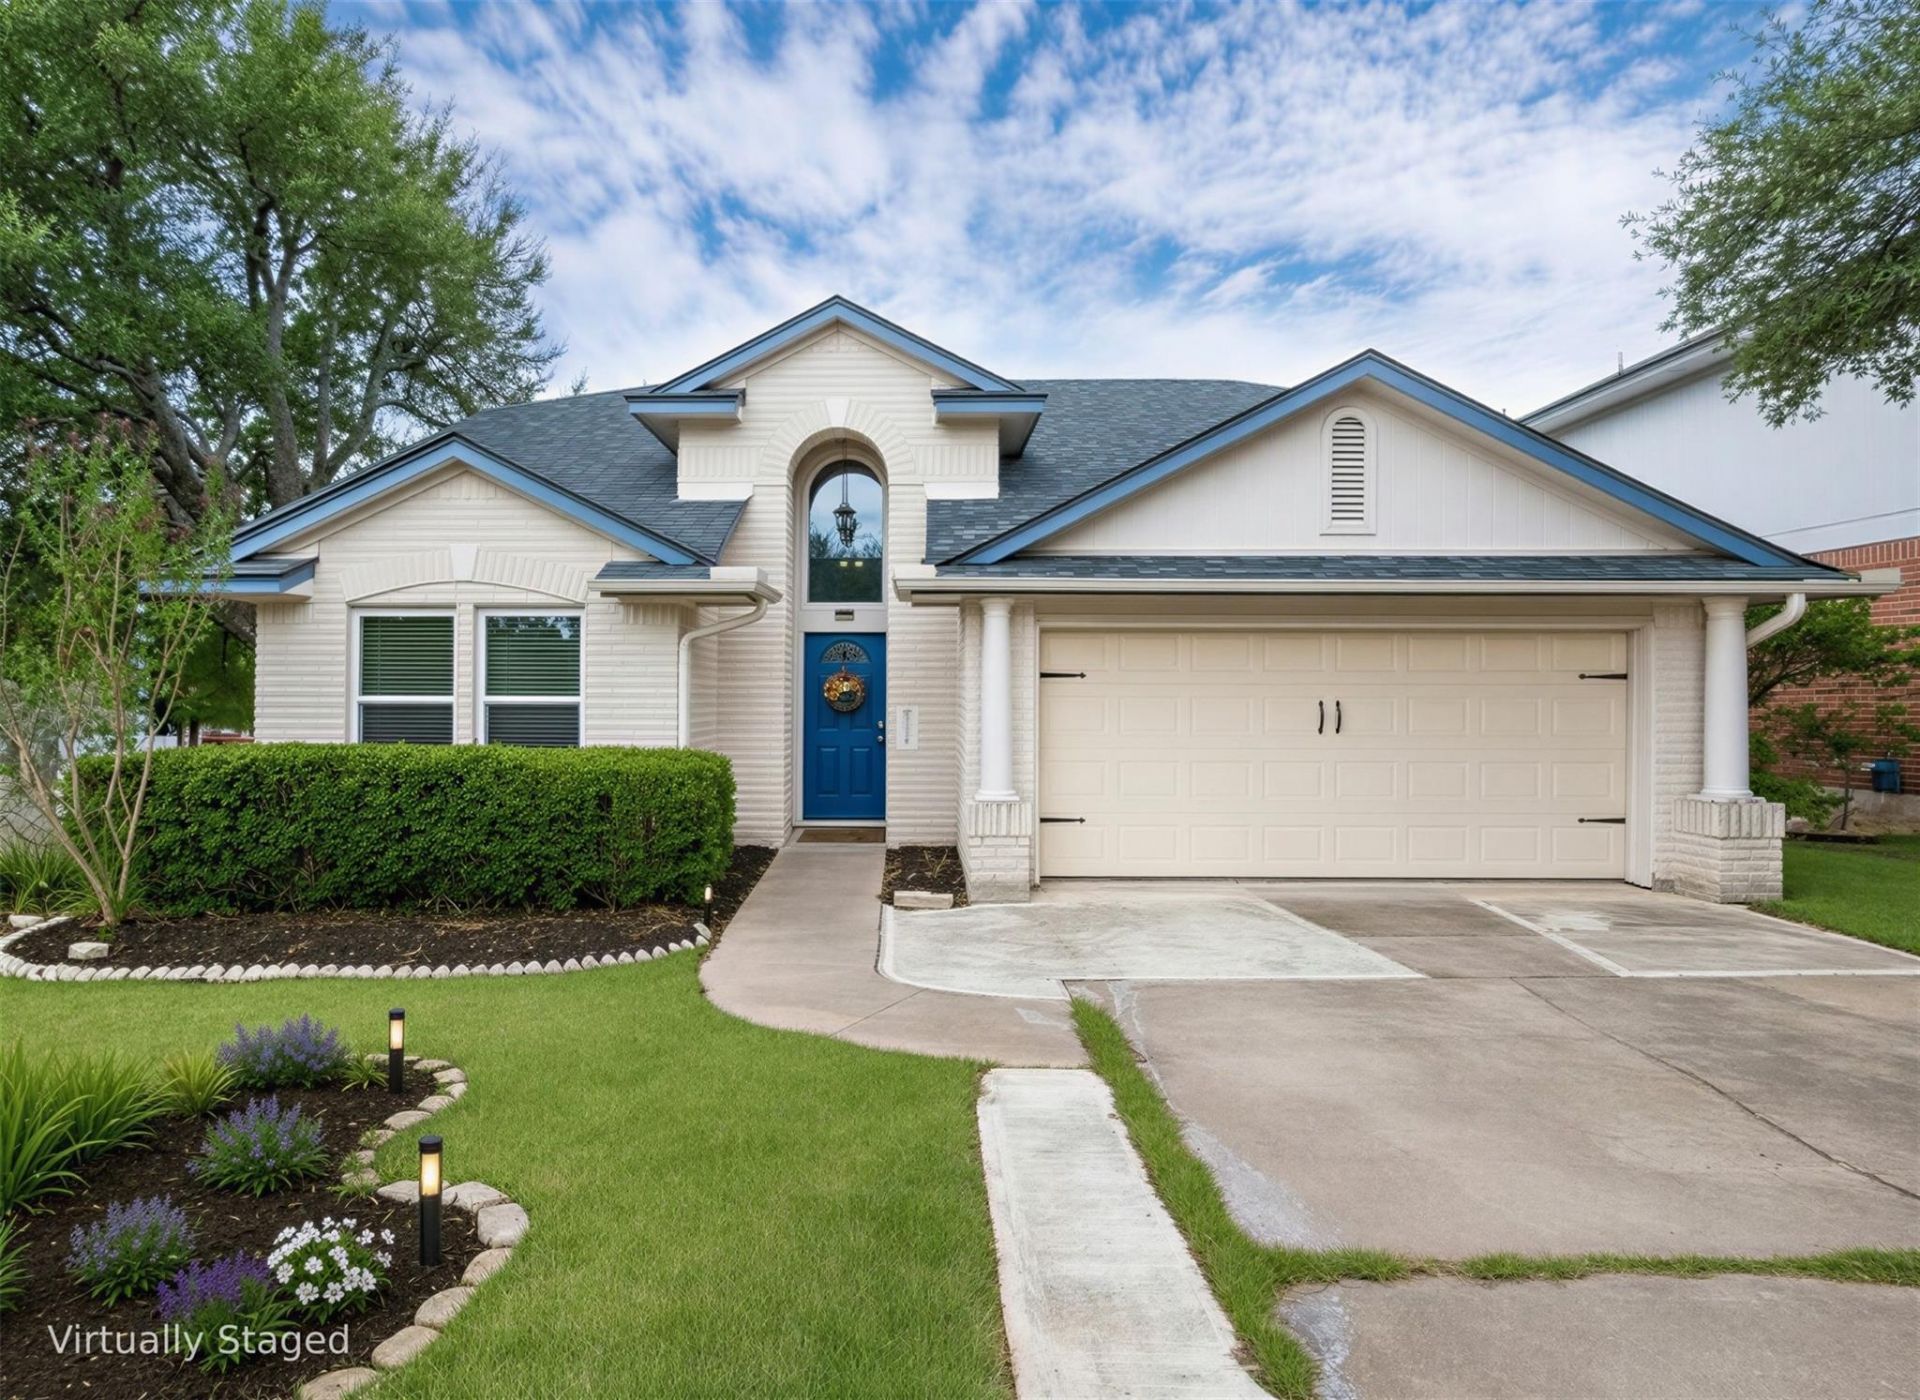
BEDS3
BATHS2 full 1 partial
SQUARE FEET1,700
MLS#8024995
STATUSActive
PROPERTY TYPEResidential - Single Family
SUBDIVISIONHigh Country
SCHOOLRound Rock ISD
Property Description
Charming and designed for easy living?this is the home youll want to see! This inviting 3-bedroom, 21/2-bath home combines thoughtful upgrades with a warm, welcoming feel.The spacious living room features a cozy gas-log fireplace. The kitchen offers a stainless farm-style sink, rich granite countertops, decorative tile backsplash, abundant built-in storage, a convenient coffee bar, and a bright breakfast nook.The main-level primary suite is a private retreat with a custom dual dresser-style vanity and expansive, extended walk-in shower.Upstairs, two generously sized bedrooms share a full bath, each with an exceptionally oversized closet and abundant storage.Step outside to the large private back deck, perfect for dining, entertaining, or relaxing beneath mature trees and drinking morning coffee. The beautifully shaded backyard offers a peaceful setting. Just steps from Bradford Park, with sports courts and walking trails.Exceptional storage, inviting living spaces, and great outdoor living make this a home youll want to see.
Property Features
Property Type: Residential - Single Family
Cooling: Central Air, Electric
Fireplaces: 1
Garage: 2 car attached
Heating: Central, Natural Gas
Lot Size: 0.14 Acres
Roof Type: Composition, Shingle
Stories: 2.0
Taxes: $5,925
Year Built: 1993
Amenities
Breakfast Bar
High Ceilings
Interior Steps
Multiple Dining Areas
Pantry
Primary Bedroom on Main
Walk-In Closet(s)
Exterior Steps
Feature Descriptions
Appliances: Dishwasher, Disposal, Microwave, Free-Standing Gas Range, RNGHD, Gas Water Heater
Area #: RRE
Community Features: Curbs, Sidewalks, Sport Court(s)/Facility
Days on Site: 7
Exterior: Brick, Masonry â?? Partial
Fencimg: Back Yard, Privacy, Wood
Fireplace: Gas Log, Living Room
Flood Plain: No
Flooring: Carpet, Laminate, Tile, Wood
Lot: Back Yard, Corner Lot, Curbs, Front Yard, Level, Sprinkler - Back Yard, Sprinklers In Front, Trees-Large (Over 40 Ft), Trees-Medium (20 Ft - 40 Ft)
Parcel#: 164081000B0016
Parking: Attached, Driveway, Garage Faces Front, Paved
Parking Notes: Attached, Driveway, Garage Faces Front, Paved
Patio/Porch: Deck
Restrictions: Deed Restrictions
Security: Smoke Detector(s)
Sewer: Public Sewer
Special View Info: Neighborhood
Utilities: Cable Available, Electricity Connected, Internet-Cable, Natural Gas Connected, Sewer Connected, Underground Utilities, Water Connected
Water: Public
Window: Blinds
Local Schools
High School: Stony Point
Middle School: Ridgeview
Elementary School: Forest Creek
School District: Round Rock ISD
Listed By / Shown By
Listed By
Agency Name: Watters International Realty
Agency Contact: (512) 646-0038
Shown By
Agent Name: Eric Recktenwald
Agent Phone: (512) 964-6100
Agency Title: Realty Capital City

Estimate Your Payment
Estimated Payment
$ 1,349.36 per month $756.47 Principal & Interest $493.75 Property Tax $99.14 Homeowner's Insurance
2510 Eastwood Ln | MLS# 8024995
This single family home located at 2510 Eastwood Ln, Round Rock, TX 78664 is currently listed for sale with an asking price of $339,900. This property was built in 1993 and has 3 bedrooms and 2 full and 1 partial baths with 1700 sq. ft. Eastwood Ln is located in the High Country subdivision within the Round Rock ISD school district. Search High Country real estate on www.easywitheric.com today.