.png?1770754861)
BEDS4
BATHS3 full
SQUARE FEET2,228
MLS#625971
STATUSActive
PROPERTY TYPEResidential - Single Family
SUBDIVISIONGoodnight Ranch
SCHOOLKilleen ISD
Property Description
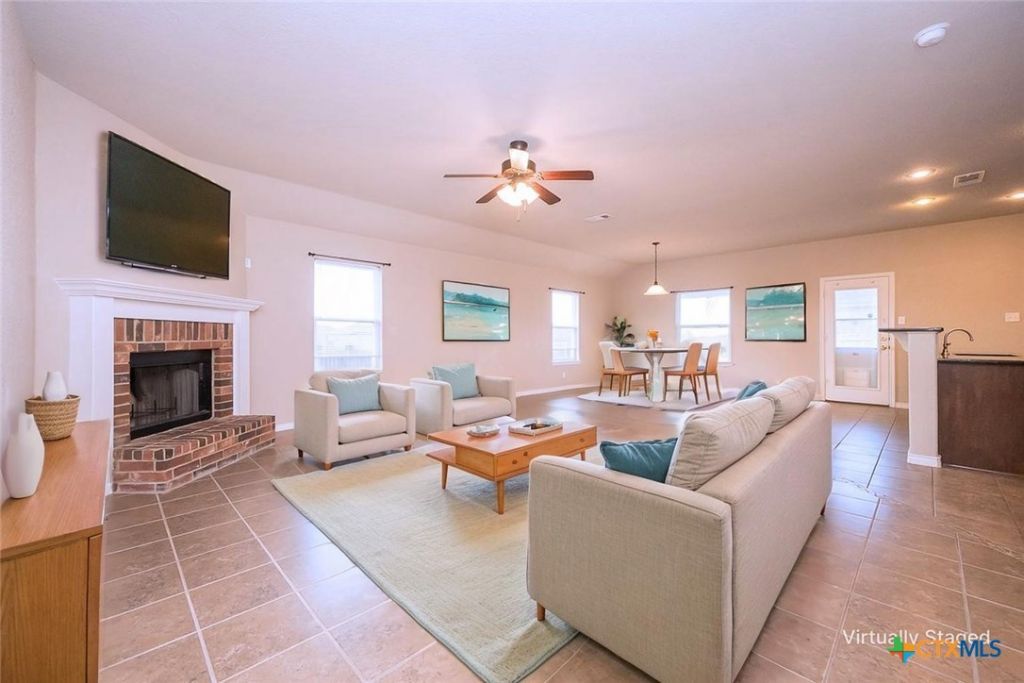
Space, flexibility, and room to grow come together beautifully in this home, where a thoughtful floor plan makes everyday living easy and comfortable. With 4 bedrooms, 3 full baths, and a 3-car garage, there's room for everyone-and then some. One of the home's standout features is the private mother-in-law suite, complete with its own entrance from the garage and direct access to a full bath. Whether used for extended family, overnight guests, or a private home office, this versatile space offers possibilities to fit your lifestyle. Inside, the open-concept main living area creates an inviting place to gather, with soaring ceilings, a spacious living room, and a wood-burning fireplace that adds a warm focal point. The kitchen offers abundant cabinetry, breakfast bar seating, and a view of the backyard, keeping the cook connected to the action. The split-bedroom design places the primary suite apart from the secondary bedrooms, creating a comfortable sense of privacy. The primary suite is designed for relaxation with a large walk-in closet, dual vanities, garden tub, and separate shower. Step outside to a fully fenced backyard with a covered patio-an ideal spot for morning coffee, weekend gatherings, pets, or unwinding at the end of the day. With its flexible spaces, generous layout, and features designed for the way people live today, this home offers room to settle in, spread out, and make it your own.
Property Features
Property Type: Residential - Single Family
Cooling: Central Air, Electric,1 Unit
Fireplaces: 1
Garage: 3 car attached
Heating: Central, Electric
Home Style: Traditional
Lot Size: 0.25 Acres
Roof Type: Composition, Shingle
Stories: 1.0
Year Built: 2014
Amenities
Ceiling Fan(s)
Double Vanity
Garden Tub/Roman Tub
In-Law Floorplan
Open Floorplan
Recessed Lighting
Separate Shower
Tub Shower
Walk-In Closet(s)
Window Treatments
Breakfast Bar
Granite Counters
Pantry
Walk-In Pantry
Covered Patio
Porch
Feature Descriptions
Appliances: Dishwasher, Electric Range, Electric Water Heater, Disposal, Refrigerator, Water Heater, Some Electric Appliances, Microwave, Range
Body of Water: None
Community Features: None, Curbs, Sidewalks
Days on Site: 18
Exterior: Brick, Masonry, Stone Veneer
Fencing: Back Yard, Chain Link, Privacy, Wood
Fireplace: Living Room, Stone, Wood Burning
Flooring: Carpet, Tile
Laundry: Washer Hookup, Electric Dryer Hookup, Inside, Laundry Room
Lot Dimensions: 90 x 120
Parcel#: 443443
Parking: Attached, Garage Faces Front, Garage
Parking Notes: Attached, Garage Faces Front, Garage
Patio/Porch: Covered, Patio, Porch
Security: Smoke Detector(s)
Sewer: Public Sewer
Utilities: High Speed Internet Available, Trash Collection Public
Water: Public
Window: Window Treatments
Local Schools
High School: Chaparral High School
Middle School: Roy J Smith Middle School
Elementary School: Haynes Elementary School
School District: Killeen ISD
Listed By / Shown By
Listed By
Agency Name: Coldwell Banker Apex, Realtors
Agency Phone: (254) 690-4321
Shown By
Agent Name: Eric Recktenwald
Agent Phone: (512) 964-6100
Agency Title: Realty Capital City

Estimate Your Payment
Estimated Payment
$ 755.17 per month $667.67 Principal & Interest $0.00 Property Tax (data not provided by mls) $87.50 Homeowner's Insurance
2502 Tara Drive | MLS# 625971
This single family home located at 2502 Tara Drive , Killeen, TX 76549 is currently listed for sale with an asking price of $300,000. This property was built in 2014 and has 4 bedrooms and 3 full baths with 2228 sq. ft. Tara Drive is located in the Goodnight Ranch subdivision within the Killeen ISD school district. Search Goodnight Ranch real estate on www.easywitheric.com today.