.png?1770754861)
BEDS3
BATHS2 full
SQUARE FEET1,560
MLS#6656180
STATUSActive
PROPERTY TYPEResidential - Mobile Home
SUBDIVISIONLake Bastrop Acres
SCHOOLBastrop ISD
Property Description
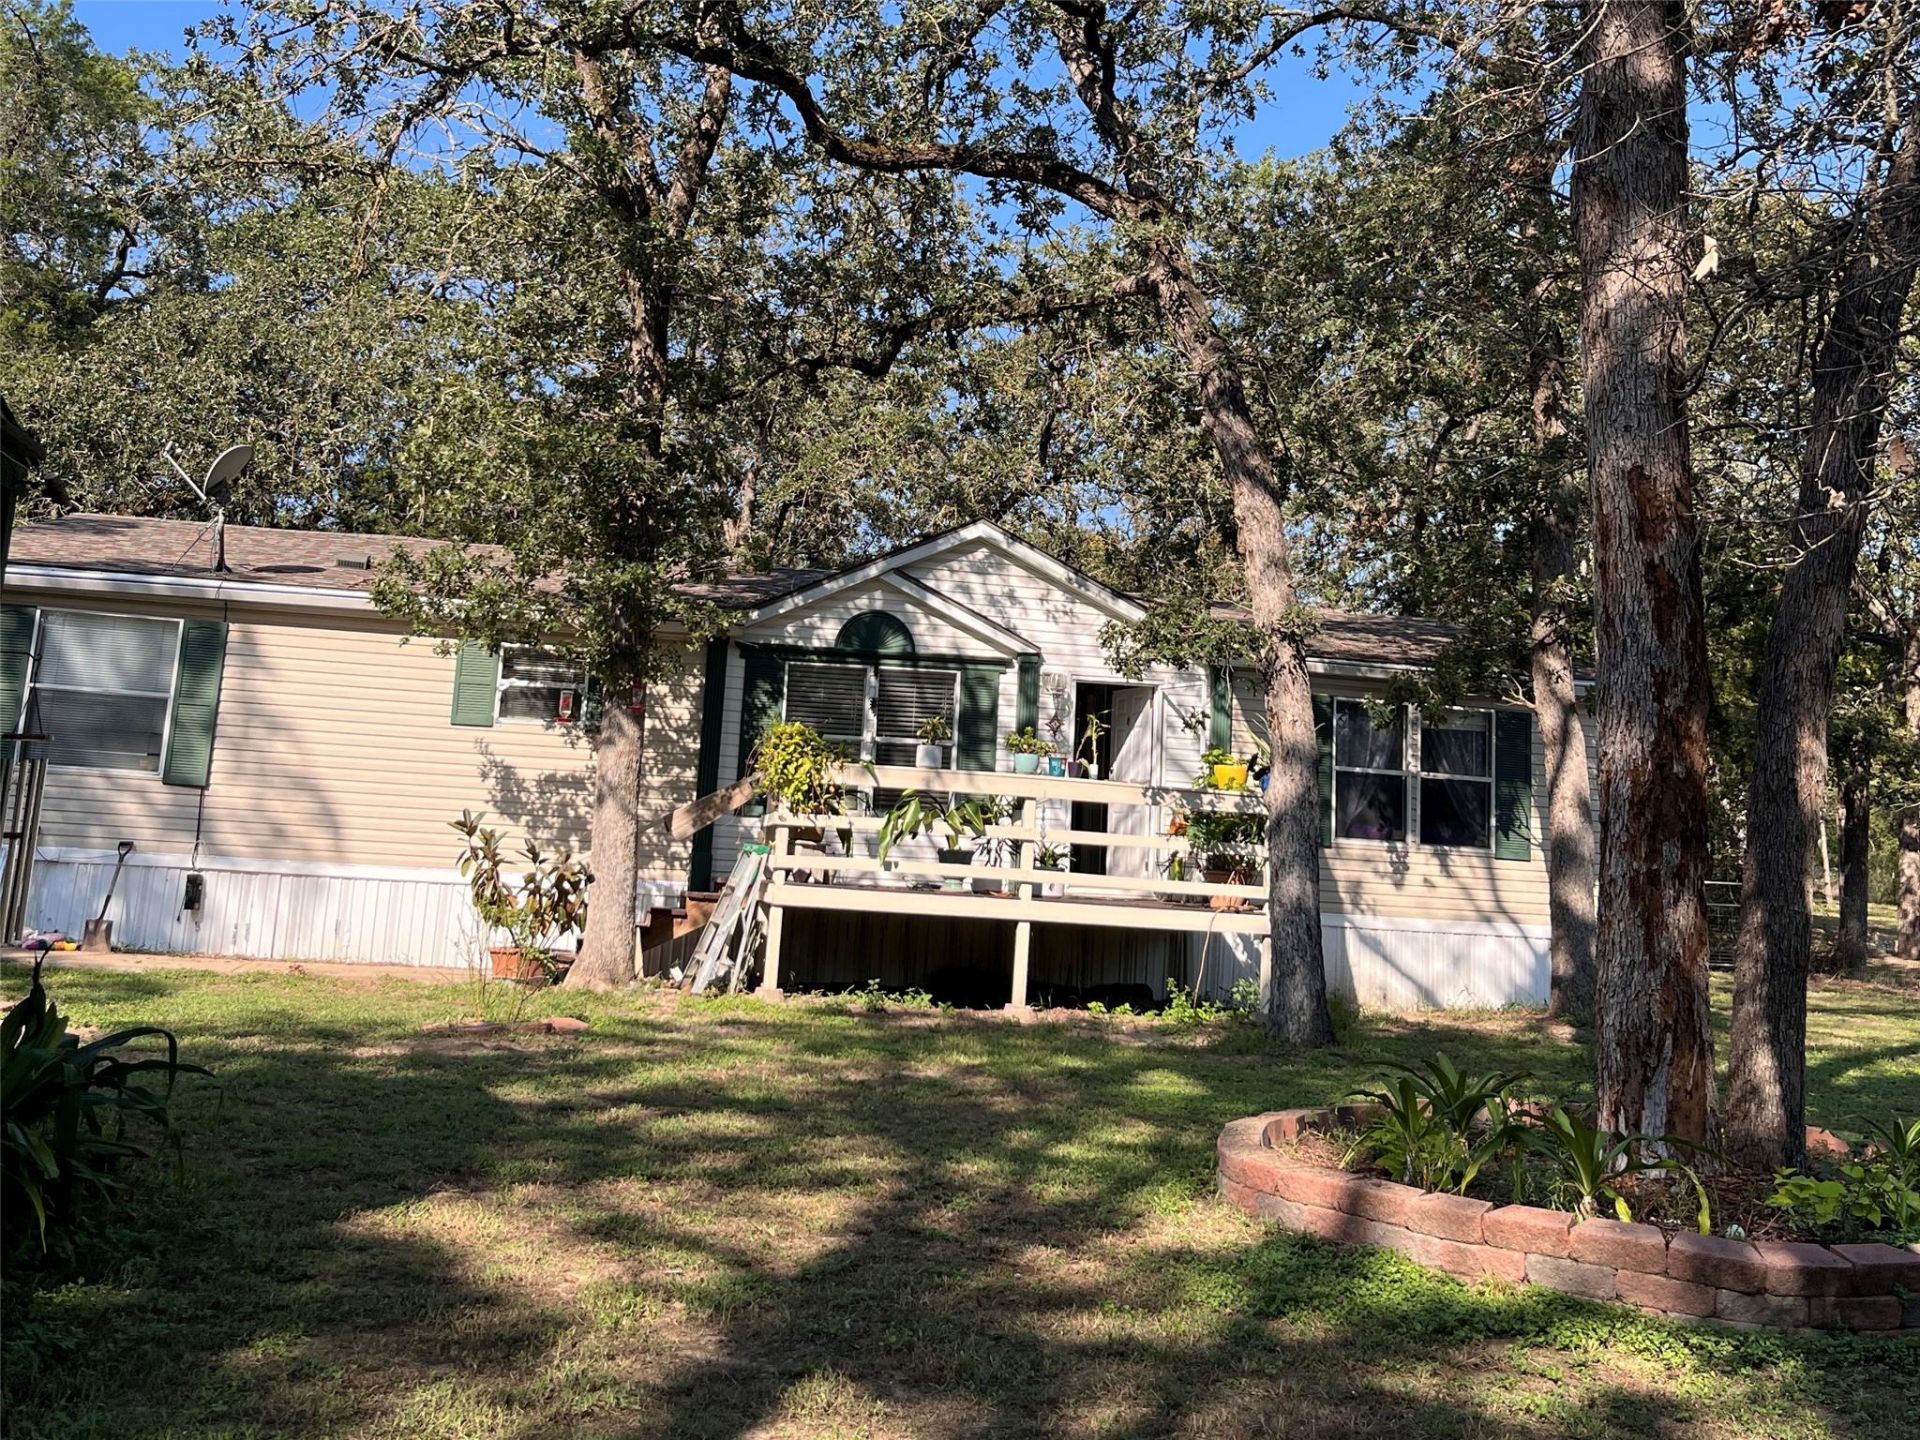
Almost 1 Acre with NO Restrictions! Everything is in good condition, ,it's a must see! It has an oversized back and front yard fully fenced with large mature trees. Recently replaced roof (2021), New HVAC with new thermostat.Gutters replaced 2016 with Guttermax covered/leafless system with lifetime no clog warranty,Engineer Certified FHA Foundation.Log Fireplace works great, Chimney was wept in 2024. Living room pre-wired for surround sound/home theater16 ft x 20 ft Metal carport parking on 20x20 concrete pad in great condition14 ft x 18 ft Workshop with power, lights, window unit A/C, with work bench in great condition10 ft x 12 ft Shed Storage with power in front of the property, ready to use.8 ft x 6 ft garden shed (backyard)Concrete walkways from carport to front deck and to back porchGravel Driveway Two 11.5 ft front gates; one 11.5 ft gate for backyard access; backyard accessible from both sides of propertyMaster bedroom w/ Ceiling Fan - 15 ft x 15 ftMaster Bath 14 ft x ~10 ft - Remodeled walk-in shower 2024; Garden tub; huge linen cabinet, double sink/vanity; Safety/mobility bars in shower and at toiletHuge 5 ft x 11 ft Walk-in closetEntry, dining and living areas newly painted and trimmed 2026Spacious kitchen w/ island, plenty of countertop space, cabinet & pantry storageLaundry/Mud Room w/ W/D hookups; space for deep freezerNewly painted front deck with stairsCovered back porch with stairs and wheelchair ramp is available to attach.
Property Features
Property Type: Residential - Mobile Home
Cooling: Ceiling Fan(s), Central Air, Electric
Fenced: Yes
Fireplaces: 1
Garage: 2
Heating: Central, Fireplace(s)
Lot Size: 0.81 Acres
Roof Type: Shingle
Stories: 1.0
Taxes: $3,980
Year Built: 2001
Amenities
Ceiling Fan(s)
Double Vanity
Electric Dryer Hookup
No Interior Steps
Open Floorplan
Primary Bedroom on Main
Exterior Steps
Gutters Full
Private Yard
Feature Descriptions
Accessibility: Accessible Approach with Ramp
Appliances: See Remarks, Dishwasher, Exhaust Fan, Microwave, Free-Standing Electric Range, RNGHD, Refrigerator, Electric Water Heater, WaterPurifier
Area #: BA
Community Features: Fishing, Lake, Park, Picnic Area, Playground
Days on Site: 1
Exterior: Vinyl Siding
Fencimg: Fenced, Full, Gate, Wire
Fireplace: Wood Burning
Flood Plain: No
Flooring: Carpet, Laminate
Laundry: Electric Dryer Hookup
Lot: Back Yard, Cleared, Few Trees, Front Yard, Trees-Large (Over 40 Ft)
Parcel#: 23103
Parking: Carport, Concrete, Off Street, Open
Parking Notes: Carport, Concrete, Off Street, Open
Patio/Porch: Deck, Rear Porch
Security: Fire Alarm, Smoke Detector(s)
Sewer: Septic Tank
Special View Info: Trees/Woods
Utilities: Electricity Connected, Internet-Cable, Internet-Fiber, Water Connected
Water: Private
Window: Blinds, Double Pane Windows, Screens
Local Schools
High School: Bastrop
Middle School: Bastrop
Elementary School: Bluebonnet (Bastrop ISD)
School District: Bastrop ISD
Listed By / Shown By
Listed By
Agency Name: Stanberry REALTORS
Agency Contact: (512)720-8087
Shown By
Agent Name: Eric Recktenwald
Agent Phone: (512) 964-6100
Agency Title: Realty Capital City

Estimate Your Payment
Estimated Payment
$ 910.38 per month $511.66 Principal & Interest $331.67 Property Tax $67.05 Homeowner's Insurance
242 Shadow Oak Dr | MLS# 6656180
This single family home located at 242 Shadow Oak Dr, Bastrop, TX 78602 is currently listed for sale with an asking price of $229,900. This property was built in 2001 and has 3 bedrooms and 2 full baths with 1560 sq. ft. Shadow Oak Dr is located in the Lake Bastrop Acres subdivision within the Bastrop ISD school district. Search Lake Bastrop Acres real estate on www.easywitheric.com today.