.png?1770754861)
BEDS4
BATHS2 full 1 partial
SQUARE FEET2,144
MLS#626977
STATUSActive
PROPERTY TYPEResidential - Single Family
SUBDIVISIONThe Highlands At Saegert Ranch
SCHOOLKilleen ISD
Property Description
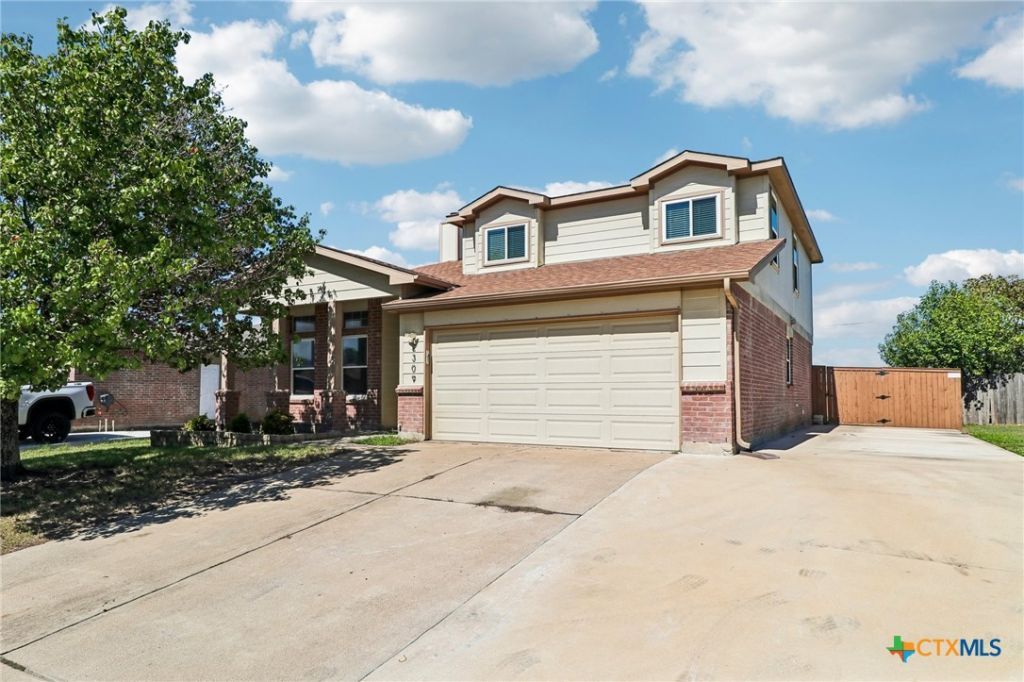
Welcome to 2309 Napier Dr in Killeen! Offered at $265,000, this inviting 4-bedroom, 2.5-bath home is a wonderful opportunity for buyers seeking space, comfort, and a home that has been cared for by its original owner. In great overall condition, this home features a welcoming living room with a fireplace, creating a cozy gathering space to relax and enjoy time with family and friends. Major updates include a NEW ROOF installed in August 2024, replacement windows installed in December 2020, and the air conditioning system and furnace replaced in February 2018. With four bedrooms offering flexibility for family, guests, a home office, or hobbies, this property has plenty of potential to fit your lifestyle. The original-owner history and thoughtful updates make this home one worth seeing. Conveniently located in Killeen, this is an excellent opportunity to make a well-maintained home your own. Schedule your private showing today!
Property Features
Property Type: Residential - Single Family
Cooling: Central Air, Electric, Heat Pump,1 Unit
Fireplaces: 1
Garage: 2 car attached
Heating: Central, Electric, Heat Pump
Home Style: Traditional
Lot Size: 0.17 Acres
Roof Type: Composition, Shingle
Stories: 2.0
Year Built: 2004
Amenities
Ceiling Fan(s)
Double Vanity
Eat-in Kitchen
Garden Tub/Roman Tub
Primary Downstairs
Main Level Primary
Open Floorplan
Pull Down Attic Stairs
Separate Shower
Smart Thermostat
Walk-In Closet(s)
Porch
Rain Gutters
Feature Descriptions
Accessibility: None
Appliances: Dishwasher, Electric Water Heater, Disposal, Oven, Water Heater, Some Electric Appliances, Built-In Oven, Microwave, Water Softener Owned
Body of Water: None
Community Features: None, Curbs, Sidewalks
Days on Site: 2
Exterior: Brick, Masonry, Vinyl Siding
Fencing: Back Yard, Wood
Fireplace: Living Room
Flooring: Carpet, Tile
Laundry: Electric Dryer Hookup, Laundry in Utility Room, Lower Level, Laundry Room
Parcel#: 319242
Parking: Attached, Door-Single, Garage Faces Front, Garage, Garage Door Opener
Parking Notes: Attached, Door-Single, Garage Faces Front, Garage, Gar
Patio/Porch: Covered, Porch
Security: Smoke Detector(s)
Sewer: Public Sewer
Utilities: Cable Available, Electricity Available, High Speed Internet Available, Phone Available, Trash Collection Public
Water: Public
Room Sizes
Loft: 14 X 11 Level - Upper
Bedroom 4: 13 X 11 Level - Upper
Bedroom 3: 14 X 10 Level - Upper
Bedroom 2: 16 X 11 Level - Upper
Primary Bedroom: 13 X 14 Level - Lower
Kitchen: 18 X 11 Level - Lower
Laundry: 10 X 6 Level - Lower
Living Room: 14 X 27 Level - Lower
Local Schools
High School: Ellison High School
Middle School: Patterson Middle School
Elementary School: Saegert Elementary School
School District: Killeen ISD
Listed By / Shown By
Listed By
Agency Name: eXp Realty LLC
Agency Phone: 888-519-7431
Shown By
Agent Name: Eric Recktenwald
Agent Phone: (512) 964-6100
Agency Title: Realty Capital City

Estimate Your Payment
Estimated Payment
$ 667.07 per month $589.78 Principal & Interest $0.00 Property Tax (data not provided by mls) $77.29 Homeowner's Insurance
2309 Napier Drive | MLS# 626977
This single family home located at 2309 Napier Drive, Killeen, TX 76542 is currently listed for sale with an asking price of $265,000. This property was built in 2004 and has 4 bedrooms and 2 full and 1 partial baths with 2144 sq. ft. Napier Drive is located in the The Highlands At Saegert Ranch subdivision within the Killeen ISD school district. Search The Highlands At Saegert Ranch real estate on www.easywitheric.com today.