.png?1770754861)
BEDS3
BATHS2 full 1 partial
SQUARE FEET1,898
MLS#4553623
STATUSActive
PROPERTY TYPEResidential - Condominium
SUBDIVISIONEastwood At Riverside
SCHOOLDel Valle ISD
Property Description
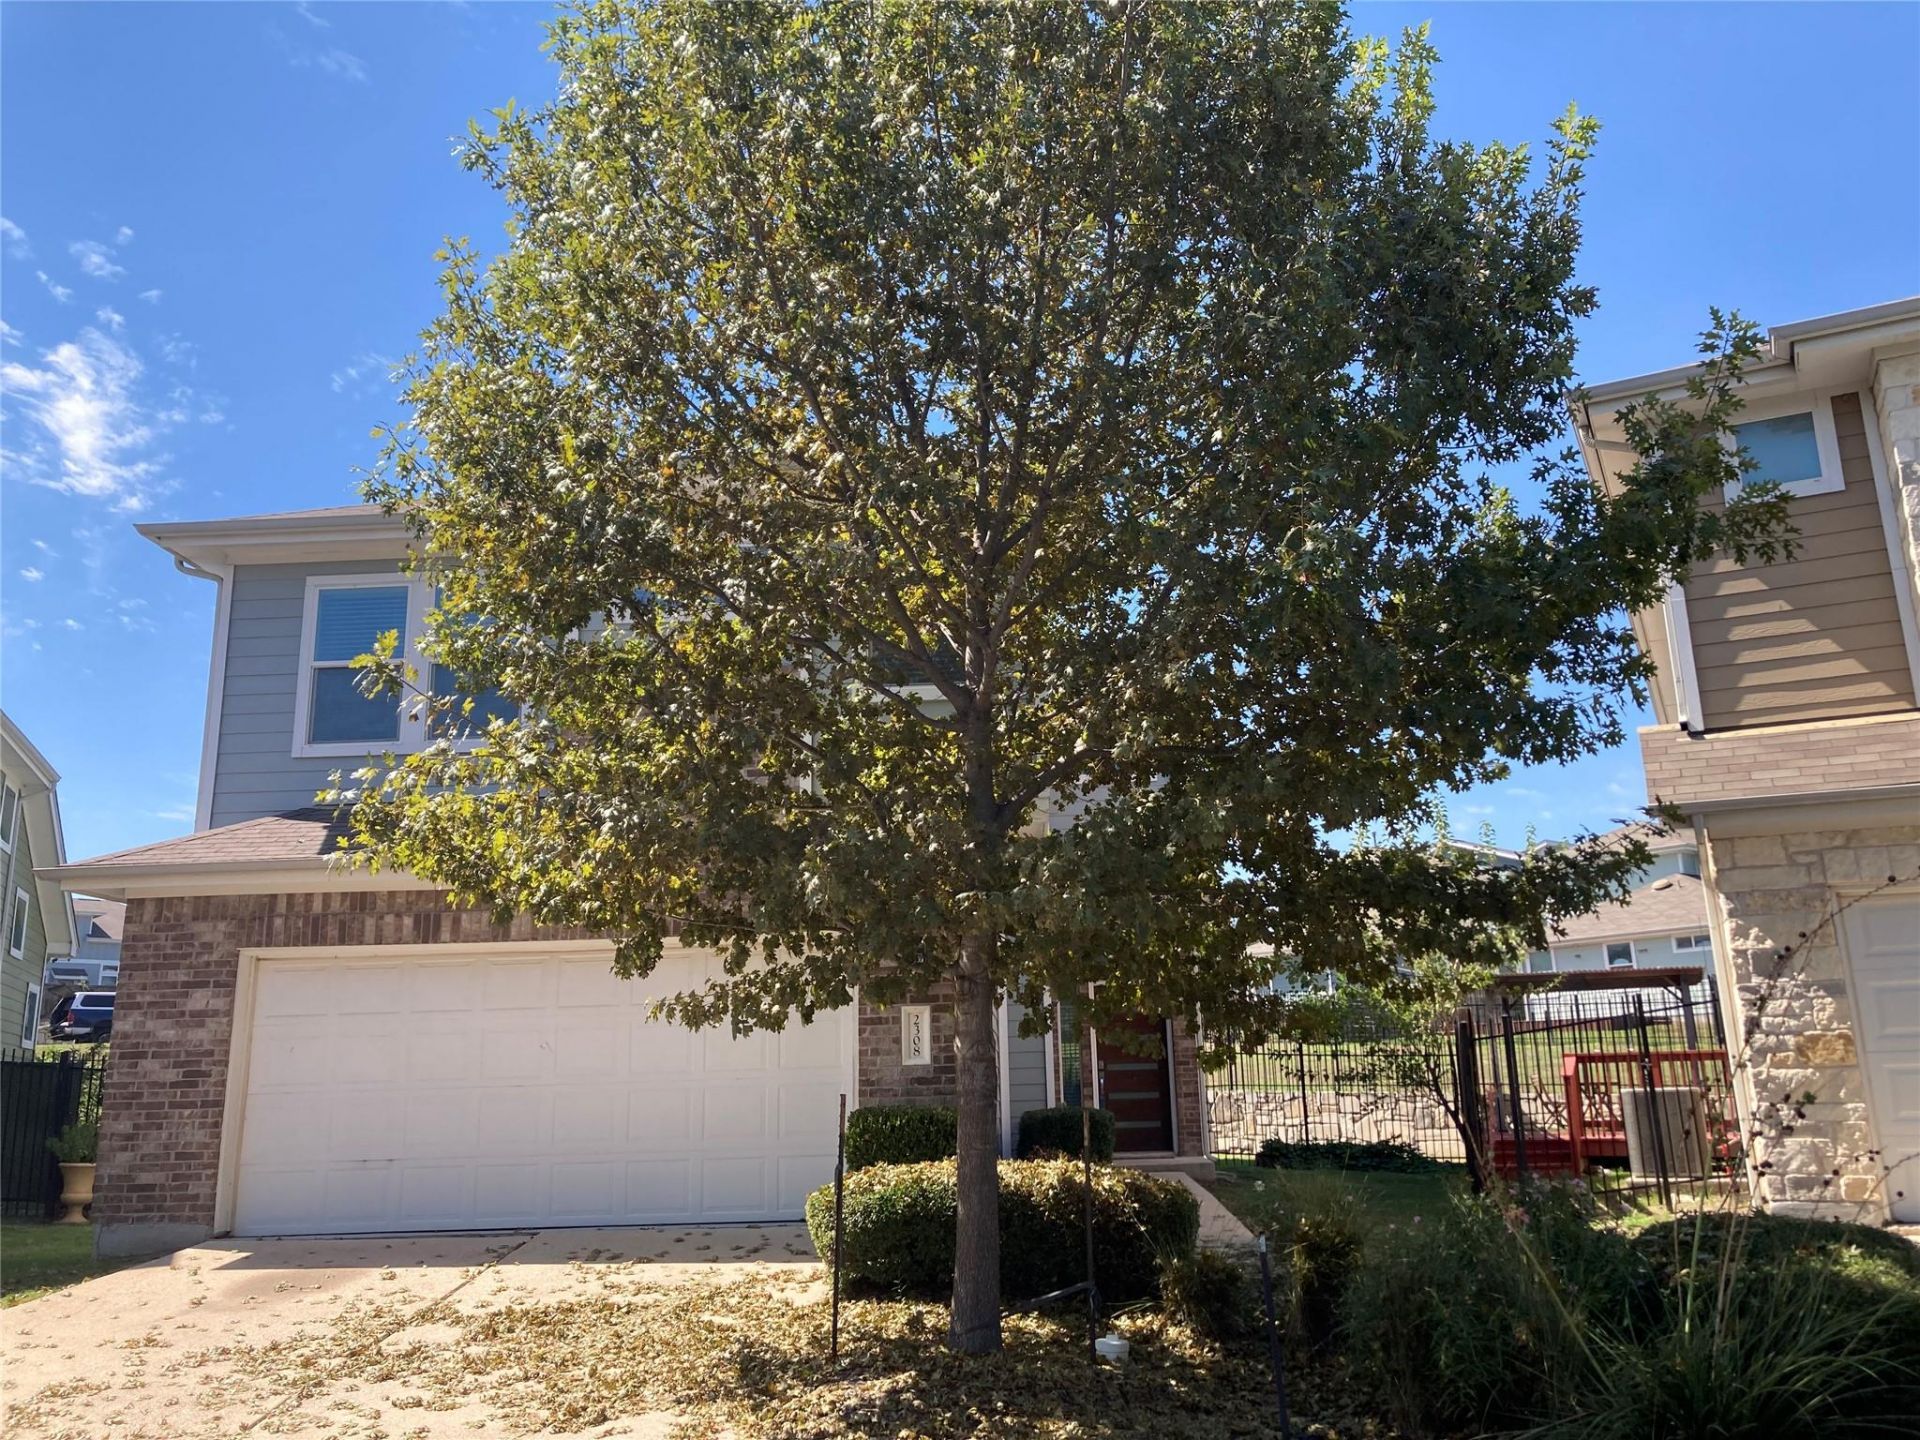
Welcome to 2308 Montague Street, a beautifully refreshed condominium in Austin's desirable East Riverside area. This move-in-ready home features 3 bedrooms, 2.5 baths, 1,898 sq. ft. of living space, spacious living areas, high ceilings, and an attached 2-car garage. Recent improvements include fresh interior paint, refreshed trim, doors, baseboards and woodwork, new carpet, upgraded LED recessed lighting, five new smoke detectors, epoxy-finished garage floor, a new stained backyard deck. Conveniently located near Downtown Austin, Lady Bird Lake, South Congress, major employment centers, and Austin-Bergstrom International Airport. This property offers a combination of comfortable living space, and convenient access to one of Austin's growing areas.
Property Features
Property Type: Residential - Condominium
Cooling: Ceiling Fan(s), Central Air, Electric
Fenced: Yes
Garage: 2 car attached
Heating: Central
Lot Size: 0.15 Acres
Roof Type: Composition
Stories: 2.0
Taxes: $9,653
Year Built: 2015
Amenities
High Ceilings
Entrance Foyer
Interior Steps
Multiple Living Areas
Walk-In Closet(s)
No Exterior Steps
Private Yard
Restricted Access
Feature Descriptions
Appliances: Dishwasher, Disposal, Microwave, Free-Standing Range, Gas Water Heater
Area #: 9
Community Features: Common Grounds, Controlled Access, Gated
Exterior: Masonry â?? Partial, HardiPlank Type
Fencimg: Fenced, Wrought Iron
Flood Plain: No
Flooring: Carpet, Wood
HOA Fee: $120/ Monthly
Lot: Sprinkler - Automatic, Trees-Small (Under 20 Ft)
Parcel#: 03121809570000
Parking: Attached, Garage Door Opener
Parking Notes: Attached, Garage Door Opener
Patio/Porch: Covered, Patio
Restrictions: City Restrictions, Deed Restrictions, Zoning
Sewer: Public Sewer
Utilities: Cable Available, Electricity Connected, Natural Gas Connected, Underground Utilities, Water Connected
Water: Public
Window: Blinds, Screens
Local Schools
High School: Del Valle
Middle School: Smith
Elementary School: Smith
School District: Del Valle ISD
Listed By / Shown By
Listed By
Agency Name: Aubrey Franklin, Broker
Agency Phone: (512) 507-6560
Shown By
Agent Name: Eric Recktenwald
Agent Phone: (512) 964-6100
Agency Title: Realty Capital City

Estimate Your Payment
Estimated Payment
$ 1,719.68 per month $809.22 Principal & Interest $804.42 Property Tax $106.05 Homeowner's Insurance
2308 Montague St | MLS# 4553623
This condo located at 2308 Montague St, Austin, TX 78741 is currently listed for sale with an asking price of $363,600. This property was built in 2015 and has 3 bedrooms and 2 full and 1 partial baths with 1898 sq. ft. Montague St is located in the Eastwood At Riverside subdivision within the Del Valle ISD school district. Search Eastwood At Riverside real estate on www.easywitheric.com today.