.png?1770754861)
BEDS4
BATHS3 full 1 partial
SQUARE FEET3,225
MLS#2928329
STATUSActive Under Contract
PROPERTY TYPEResidential - Single Family
SUBDIVISIONWestlake Highlands
SCHOOLEanes ISD
Property Description
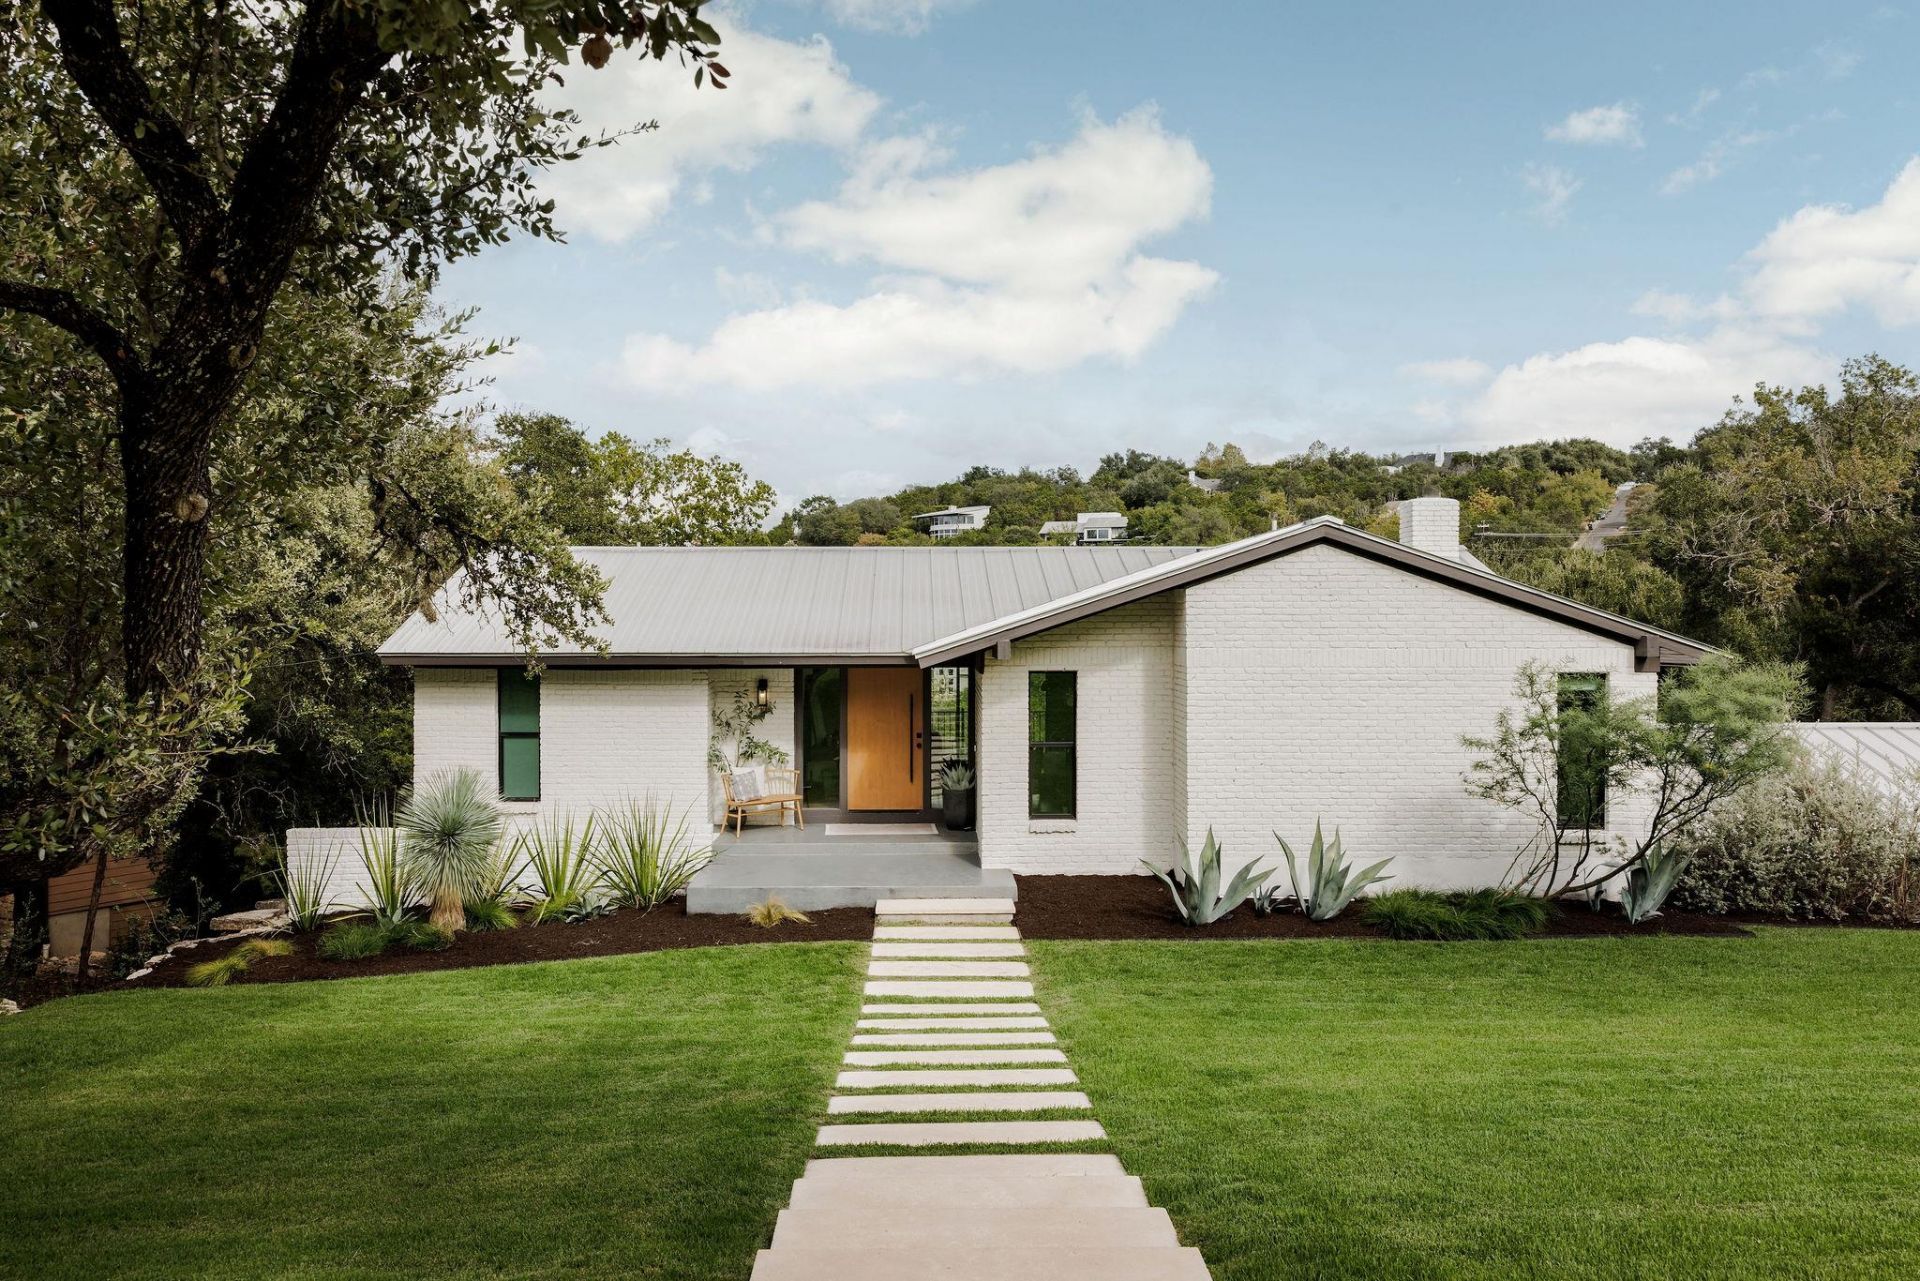
Completely remodeled and true to its mid-century roots, this warm Westlake home opens directly to an incredible view and a backyard that makes the property feel like a private retreat. With four large bedrooms, including two en-suites, three and a half baths, two living areas, an expansive kitchen, and abundant storage, the home is polished, spacious, and easy to live in.The bright and airy kitchen brings a clean, modern edge with Thermador appliances, custom maple cabinetry, and sleek terrazzo floors. Nearby, the living room adds warmth with a wood-burning fireplace, exposed beams, and white oak hardwood floors. An entire wall of windows and doors opens directly onto the outdoor entertaining space.The nearly one-acre lot is the showpiece. The expansive fenced backyard now features a putting green and generous lawn space, creating an incredible setting for entertaining, playing, or simply enjoying the outdoors. The large private pool is ready for the warm Texas days with a generous 10 foot depth, while the entertainers deck is perfect for lazy afternoons or lively gatherings. Above it all, the wraparound balcony captures panoramic views of the Texas Hill Country, bringing together the home's architecture, outdoor spaces, and spectacular Westlake setting.
Property Features
Property Type: Residential - Single Family
Cooling: Ceiling Fan(s), Central Air, Electric
Fireplaces: 1
Garage: 2 car attached
Heating: Central, Electric
Lot Size: 0.90 Acres
Roof Type: Aluminum
Stories: 2.0
Taxes: $28,691
Year Built: 1963
Amenities
2 Primary Suites
Built-in Features
Ceiling Fan(s)
Beamed Ceilings
High Ceilings
Double Vanity
Eat-in Kitchen
Kitchen Island
Open Floorplan
Pantry
Recessed Lighting
Soaking Tub
Walk-In Closet(s)
See Remarks
Balcony
Exterior Steps
Gutters Full
Lighting
Private Yard
Feature Descriptions
Appliances: Dishwasher, Disposal, ENERGY STAR Qualified Appliances, Exhaust Fan, Microwave, Free-Standing Electric Oven, Gas Water Heater
Area #: 8E
Days on Site: 8
Exterior: Brick, Wood Siding
Fencimg: Partial
Fireplace: Living Room, Wood Burning
Flood Plain: No
Flooring: Terrazzo, Tile, Wood
Lot: See Remarks, Back Yard, Curbs, Front Yard, Gentle Sloping, Landscaped, Native Plants, Sprinkler - Automatic, Trees-Large (Over 40 Ft), Views
Parcel#: 01231308030000
Parking: Attached, Driveway, Garage, Garage Door Opener, Garage Faces Side, Off Street
Parking Notes: Attached, Driveway, Garage, Garage Door Opener, Garage
Patio/Porch: Deck, Rear Porch, Wrap Around
Pool: In Ground, Outdoor Pool
Restrictions: Deed Restrictions
Security: Smoke Detector(s)
Sewer: Septic Tank
Special View Info: Hill Country, Trees/Woods
Swimming Pool: Yes
Utilities: Electricity Connected, Sewer Connected, Water Connected
Water: Public
Water Features: Creek
Window: Skylight(s), Window Treatments
Local Schools
High School: Westlake
Middle School: Hill Country
Elementary School: Bridge Point
School District: Eanes ISD
Listed By / Shown By
Listed By
Agency Name: Compass RE Texas, LLC
Agency Contact: (512) 784-2163
Shown By
Agent Name: Eric Recktenwald
Agent Phone: (512) 964-6100
Agency Title: Realty Capital City

Estimate Your Payment
Estimated Payment
$ 8,419.69 per month $5,330.23 Principal & Interest $2,390.92 Property Tax $698.54 Homeowner's Insurance
2305 Trail Of Madrones | MLS# 2928329
This single family home located at 2305 Trail Of Madrones, Austin, TX 78746 is currently listed for sale with an asking price of $2,395,000. This property was built in 1963 and has 4 bedrooms and 3 full and 1 partial baths with 3225 sq. ft. Trail Of Madrones is located in the Westlake Highlands subdivision within the Eanes ISD school district. Search Westlake Highlands real estate on www.easywitheric.com today.