.png?1770754861)
BEDS4
BATHS2 full
SQUARE FEET2,419
MLS#1345137
STATUSActive
PROPERTY TYPEResidential - Single Family
SUBDIVISIONChaparral Park
SCHOOLHaysCONSISD
Property Description
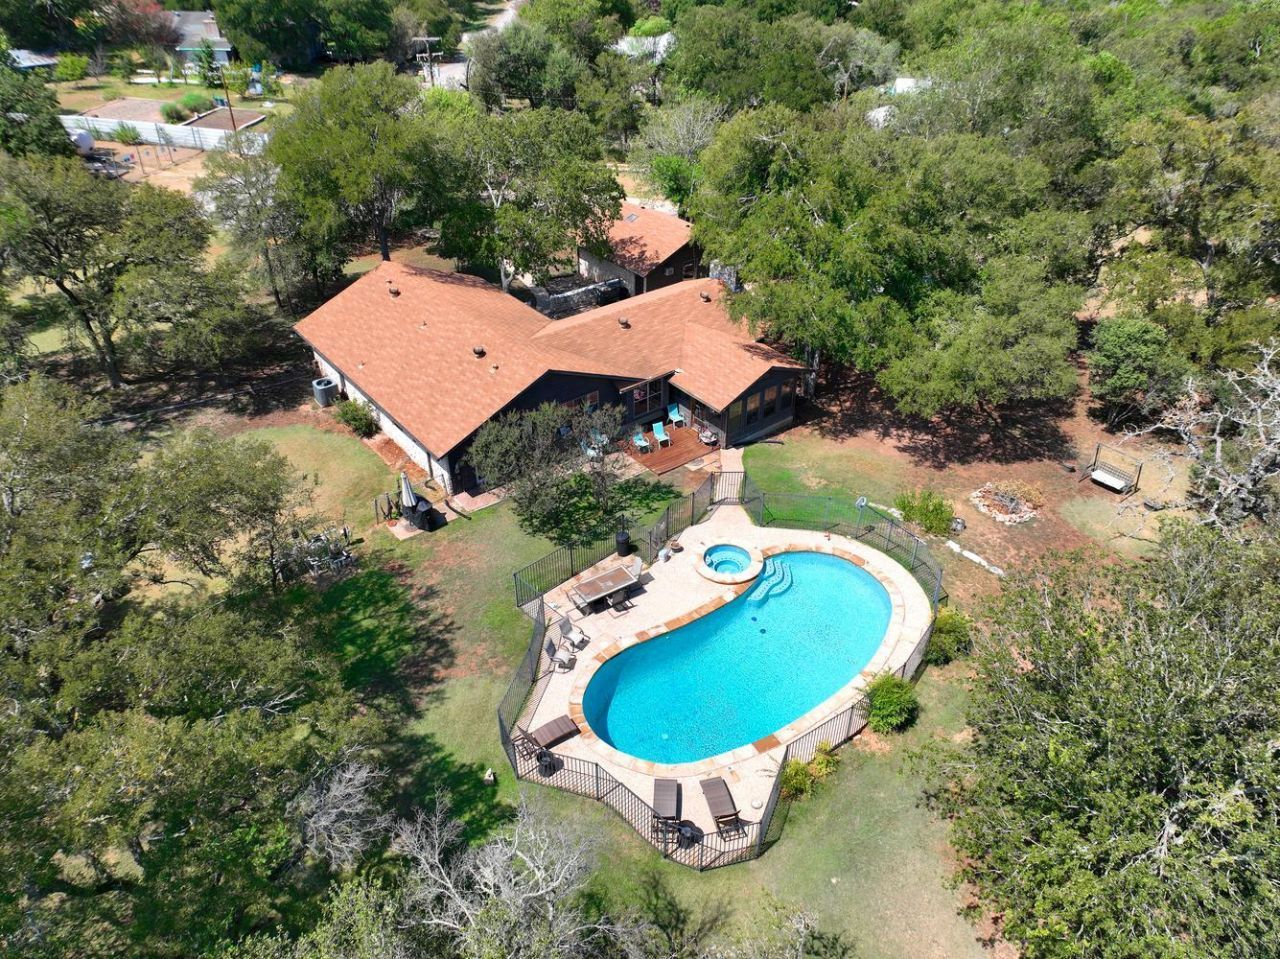
ASSUMABLE VA LOAN! Approximately $190,000 at an attractive 3.25% interest rate. VA loan may be assumed by a qualified buyer, including non-veterans, subject to lender/servicer approval. Set among mature oak trees on 1.85 peaceful acres, this unique Manchaca property offers privacy, character and an exceptional outdoor lifestyle. The charming stone home features a spacious living room with beamed ceilings and a striking stone fireplace, while the enclosed sunroom provides a relaxing space overlooking the beautiful surroundings. The kitchen offers abundant custom cabinetry, stainless steel appliances and generous workspace. Step outside to a private backyard retreat with a sparkling swimming pool and spa, expansive decking and plenty of room to entertain or simply enjoy the peaceful setting. The property also features a detached casita, converted from the original garage, offering flexible space for guests, extended family, a home office, studio or private retreat. The 1.85-acre property provides room to spread out, enjoy the mature trees, garden and create your own Hill Country oasis. Conveniently located in Manchaca with easy access to Austin, Buda and Kyle, this is a rare opportunity to own acreage with a pool, casita and an assumable low-interest VA loan.
Property Features
Property Type: Residential - Single Family
Cooling: Central Air
Fireplaces: 1
Heating: Central
Lot Size: 1.81 Acres
Roof Type: Shingle
Stories: 1.0
Taxes: $9,039
Year Built: 1978
Amenities
Beamed Ceilings
High Ceilings
Multiple Living Areas
No Interior Steps
Primary Bedroom on Main
Gutters Partial
Private Entrance
Private Yard
Feature Descriptions
Appliances: Built-In Gas Oven, Exhaust Fan, Gas Cooktop, Microwave, RNGHD, Stainless Steel Appliance(s)
Area #: HH
Days on Site: 6
Exterior: Stone
Fencimg: Back Yard
Fireplace: Family Room, Stone, Wood Burning
Flood Plain: No
Flooring: Tile, Wood
Lot: Back Yard, Cleared, Level, Native Plants, Private, Public Maintained Road, Many Trees
Parcel#: 1115000000003012
Parking: Driveway, Oversized
Parking Notes: Driveway, Oversized
Patio/Porch: Patio
Pool: In Ground
Restrictions: Deed Restrictions
Sewer: Septic Tank
Special View Info: Panoramic, Pool
Swimming Pool: Yes
Utilities: Cable Connected, Electricity Connected, Water Connected
Water: Private
Local Schools
High School: Jack C Hays
Middle School: Eric Dahlstrom
Elementary School: Carpenter Hill
School District: HaysCONSISD
Listed By / Shown By
Listed By
Agency Name: AustinRealEstate.com
Agency Contact: (512) 344-6000
Shown By
Agent Name: Eric Recktenwald
Agent Phone: (512) 964-6100
Agency Title: Realty Capital City

Estimate Your Payment
Estimated Payment
$ 2,389.45 per month $1,446.62 Principal & Interest $753.25 Property Tax $189.58 Homeowner's Insurance
2300 Robin Rd | MLS# 1345137
This single family home located at 2300 Robin Rd, Manchaca, TX 78652 is currently listed for sale with an asking price of $650,000. This property was built in 1978 and has 4 bedrooms and 2 full baths with 2419 sq. ft. Robin Rd is located in the Chaparral Park subdivision within the HaysCONSISD school district. Search Chaparral Park real estate on www.easywitheric.com today.