.png?1770754861)
BEDS3
BATHS2 full 1 partial
SQUARE FEET2,666
MLS#9261623
STATUSActive
PROPERTY TYPERental - Single Family
SUBDIVISIONGann Ranch
SCHOOLLeander ISD
Property Description
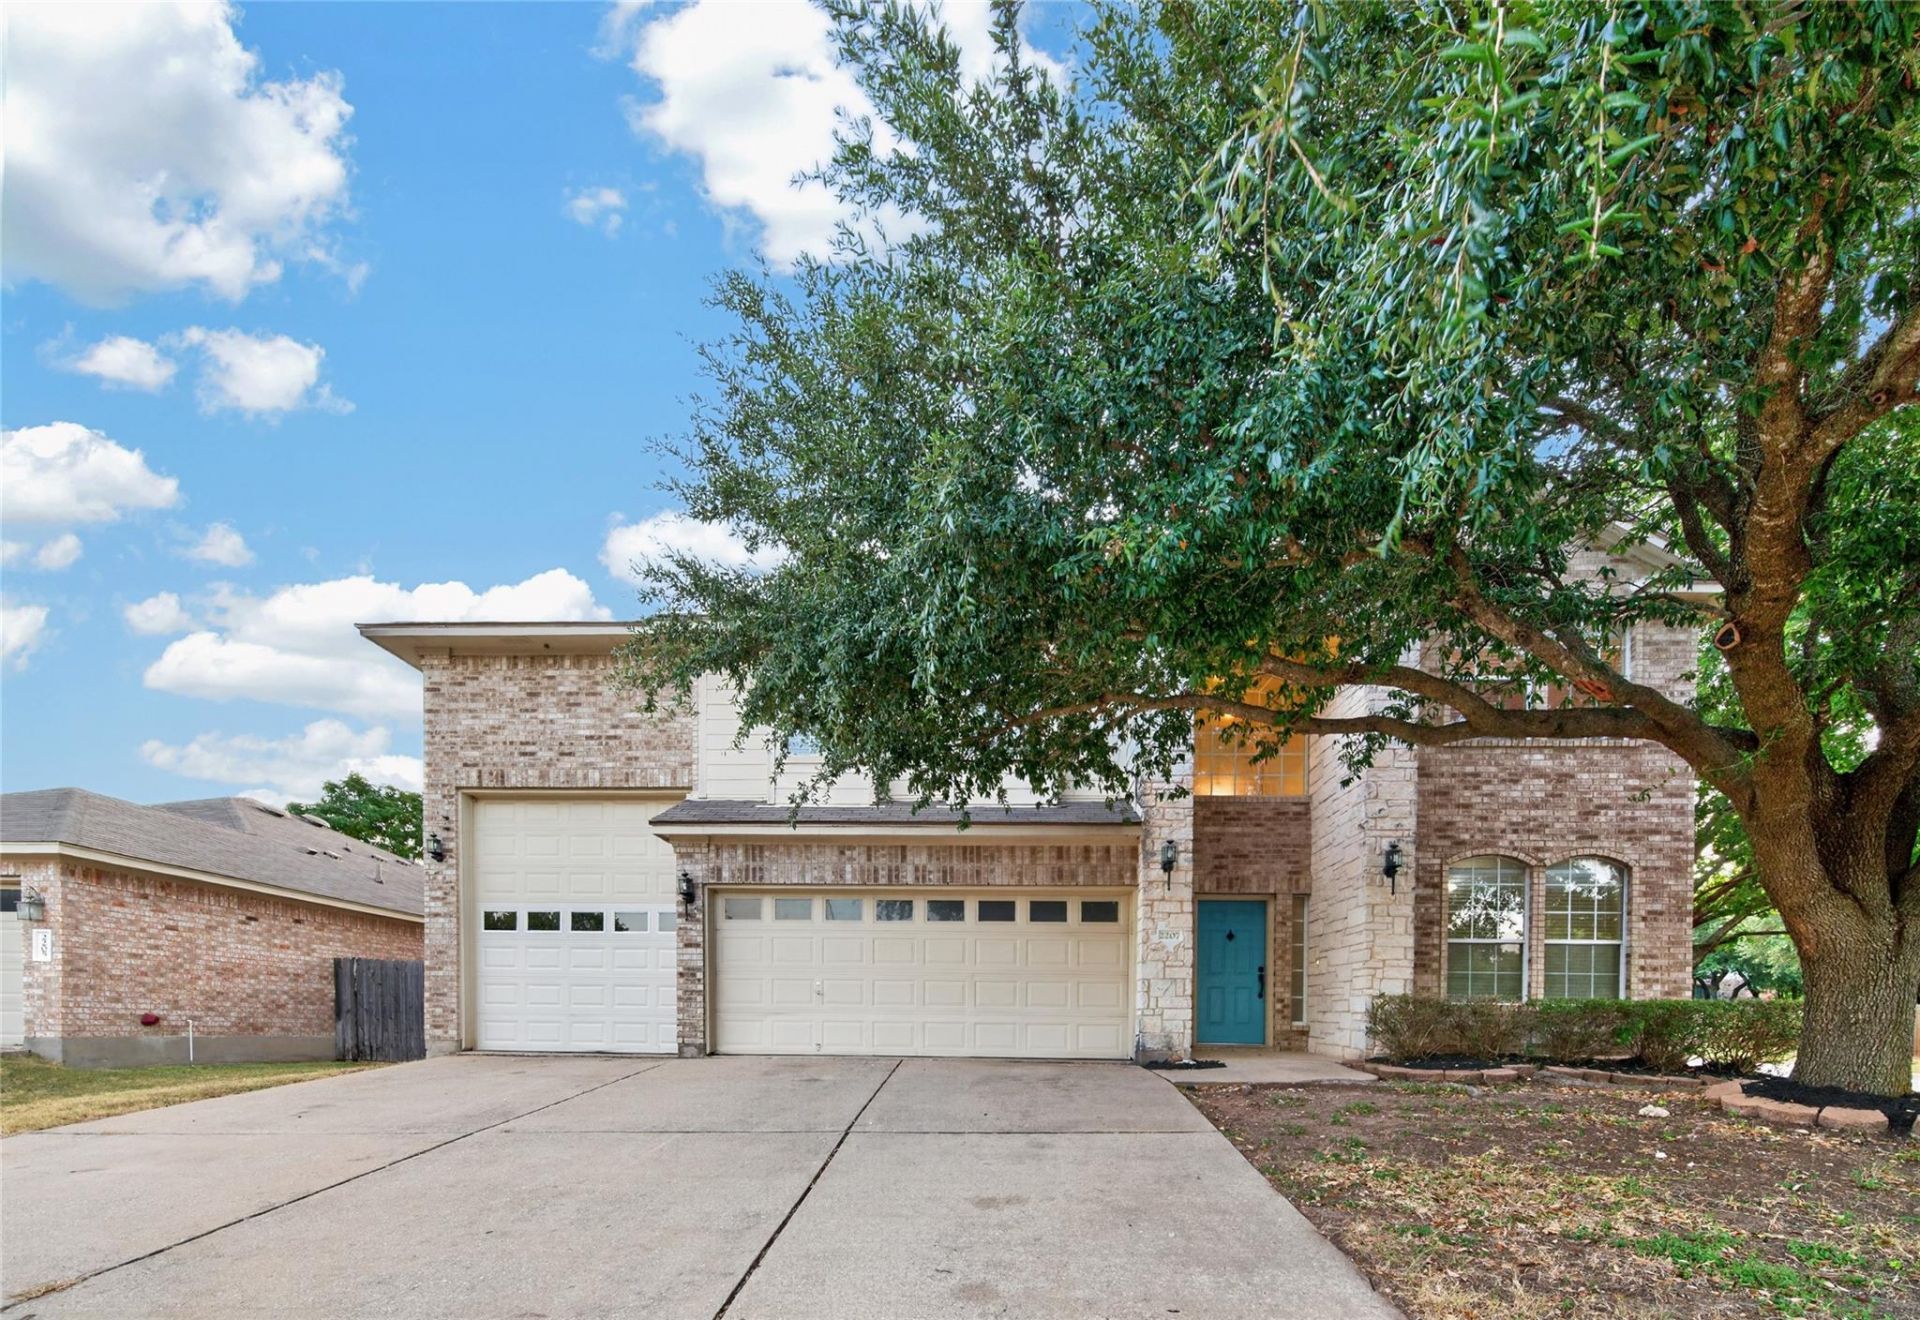
An inviting fireplace serves as the centerpiece of the living area in this two-story home, located at 2207 Brittway Ln. Offering three bedrooms, two full bathrooms, and one half bathroom, this residence spans approximately 2,666 square feet of living space on a corner lot. The interior features high ceilings, an open floor plan, a dedicated office, and a game room.The kitchen is equipped with Corian countertops and stainless-steel appliances, making it a functional space for preparing meals. Daily routines and quiet evenings flow naturally through the living area, office, and game room spaces.Outdoor living features a fenced backyard and a covered patio, providing a setting for outdoor relaxation. Practical exterior amenities include an oversized 3-car garage with RV/boat parking.Situated in the Gann Ranch community, this property offers access to neighborhood amenities including a pool, playground, and walking trails. The home is located near Patricia Knowles Elementary, Running Brushy Middle, and Leander High School in Leander ISD.
Property Features
Property Type: Rental - Single Family
Cooling: Central Air
Fireplaces: 1
Garage: 3 car attached
Heating: Electric
Lot Size: 0.20 Acres
Roof Type: Composition
Stories: 2.0
Year Built: 2003
Amenities
Ceiling Fan(s)
High Ceilings
Corain Counters
Double Vanity
Electric Dryer Hookup
Entrance Foyer
Multiple Dining Areas
Multiple Living Areas
Soaking Tub
Storage
Private Yard
Feature Descriptions
Accessibility: Central Living Area, Common Area
Appliances: Cooktop, Dishwasher, Disposal, Gas Cooktop, Gas Oven
Area #: CLN
Community Features: Clubhouse, Cluster Mailbox, Playground, Pool
Exterior: Brick, HardiPlank Type
Fencimg: Back Yard, Privacy
Fireplace: Family Room, Living Room
Flood Plain: No
Flooring: Carpet, Tile
Laundry: Electric Dryer Hookup
Lot: Back Yard, Corner Lot, Front Yard, Landscaped, Public Maintained Road, Trees-Medium (20 Ft - 40 Ft)
Parcel#: 17W324403L00910006
Parking: Additional Parking, Attached, Boat, Driveway, Garage, Garage Door Opener, Garage Faces Front
Parking Notes: Additional Parking, Attached, Boat, Driveway, Garage, G
Patio/Porch: Covered, Patio, Rear Porch
Pets Allowed: Cats OK, Dogs OK, Small Dogs, Medium Dogs, Size Limit, Breed Restrictions
Security: Fire Alarm, Secured Garage/Parking
Sewer: Public Sewer
Special View Info: Neighborhood
Utilities: Cable Connected, Electricity Connected, Natural Gas Connected, Water Connected
Water: Public
Window: Blinds, Double Pane Windows, Screens
Local Schools
High School: Leander High
Middle School: Running Brushy
Elementary School: Knowles
School District: Leander ISD
Listed By / Shown By
Listed By
Agency Name: Full Circle RE
Agency Phone: (512) 375-3245
Shown By
Agent Name: Eric Recktenwald
Agent Phone: (512) 964-6100
Agency Title: Realty Capital City

2207 Brittway Ln | MLS# 9261623
This property located at 2207 Brittway Ln , Cedar Park, TX 78613 is currently listed for rent with an asking price of $2,395 / Monthly. Brittway Ln is located within the Leander ISD school district. Search Cedar Park real estate on www.easywitheric.com today.