.png?1770754861)
BEDS3
BATHS2 full
SQUARE FEET1,880
MLS#624656
STATUSActive
PROPERTY TYPEResidential - Single Family
SUBDIVISIONDeerfield Estates
SCHOOLTemple ISD
Property Description
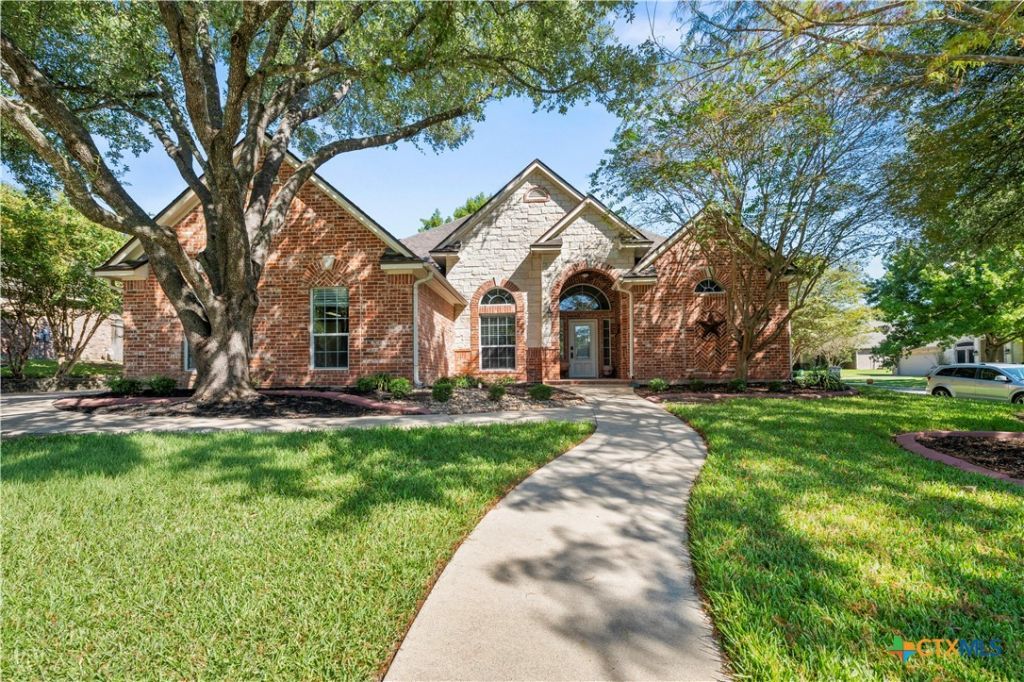
Welcome home to this beautifully maintained 3-bedroom, 2-bathroom residence situated on a desirable corner lot in a great Temple location. This move-in-ready home offers numerous recent updates, including a newly installed roof, a brand-new stained privacy fence, and a French drain system for added functionality and peace of mind. Step outside and enjoy the enclosed patio, perfect for year-round relaxation, entertaining guests, or enjoying your morning coffee. The property boasts beautiful landscaping that enhances the home's curb appeal and creates a welcoming first impression. Conveniently located near shopping, dining, schools, and medical facilities, this home combines comfort, updates, and an excellent location. Don't miss your opportunity to own this well-cared-for property in one of Temple's desirable neighborhoods! Schedule your private showing today!
Property Features
Property Type: Residential - Single Family
Cooling: Central Air, Electric,1 Unit
Garage: 2 car attached
Heating: Central, Electric
Home Style: Traditional
Lot Size: 0.27 Acres
Roof Type: Composition, Shingle
Stories: 1.0
Year Built: 2002
Amenities
Attic
Built-in Features
Ceiling Fan(s)
Separate/Formal Dining Room
Double Vanity
Multiple Dining Areas
Open Floorplan
Pull Down Attic Stairs
Recessed Lighting
Split Bedrooms
Shower Only
Separate Shower
Tub Shower
Walk-In Closet(s)
Breakfast Bar
Custom Cabinets
Eat-in Kitchen
Granite Counters
Instant Hot Water
Kitchen/Family Room Combo
Kitchen/Dining Combo
Porch
Patio
Rain Gutters
Feature Descriptions
Appliances: Convection Oven, Down Draft, Dishwasher, Disposal, Gas Range, Oven, Plumbed For Ice Maker, Refrigerator, Tankless Water Heater, Water Heater, Washer, Some Gas Appliances, Built-In Oven, Microwave
Body of Water: None
Community Features: None, Curbs
Exterior: Brick Veneer, Masonry
Fencing: Wood, Wrought Iron
Fireplace: Gas, Living Room
Flooring: Luxury Vinyl Plank
Formal Dining: Yes
HOA Fee: 250
Laundry: Common Area, Washer Hookup, Electric Dryer Hookup, Laundry Room
Parcel#: 196457
Parking: Attached, Garage
Parking Notes: Attached, Garage
Patio/Porch: Covered, Enclosed, Patio, Porch
Security: Prewired, Smoke Detector(s)
Sewer: Public Sewer
Utilities: Cable Available, Electricity Available, Natural Gas Available, High Speed Internet Available, Phone Available, Separate Meters, Water Available
Water: Public
Window: Double Pane Windows
Local Schools
School District: Temple ISD
Listed By / Shown By
Listed By
Agency Name: Coldwell Banker Realty
Agency Phone: (254) 200-3800
Shown By
Agent Name: Eric Recktenwald
Agent Phone: (512) 964-6100
Agency Title: Realty Capital City

Estimate Your Payment
Estimated Payment
$ 1,034.33 per month $914.49 Principal & Interest $0.00 Property Tax (data not provided by mls) $119.85 Homeowner's Insurance
2204 Windsong Lane | MLS# 624656
This single family home located at 2204 Windsong Lane, Temple, TX 76502 is currently listed for sale with an asking price of $410,900. This property was built in 2002 and has 3 bedrooms and 2 full baths with 1880 sq. ft. Windsong Lane is located in the Deerfield Estates subdivision within the Temple ISD school district. Search Deerfield Estates real estate on www.easywitheric.com today.