.png?1770754861)
BEDS4
BATHS2 full 1 partial
SQUARE FEET2,601
MLS#4528585
STATUSActive
PROPERTY TYPEResidential - Single Family
SUBDIVISIONSummer Pointe
SCHOOLHaysCONSISD
Property Description
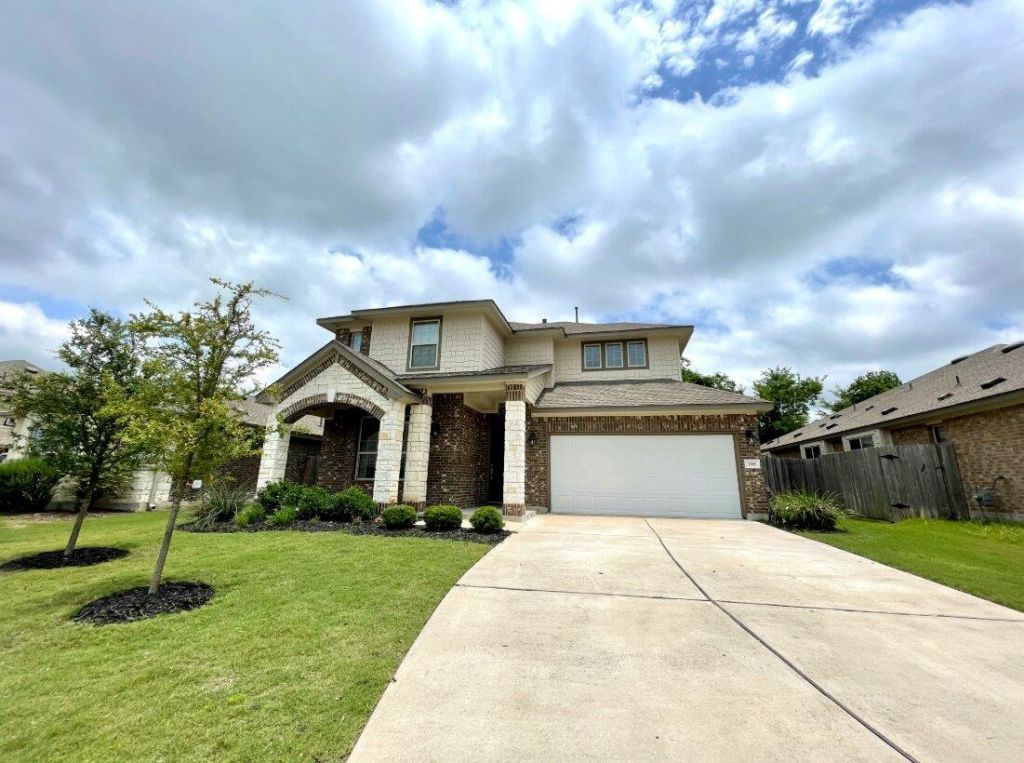
Beautiful 4 Bedroom, 2.5 Bath, 2-Story Home in Summer Pointe Buda Community ~ Long Driveway w/ Growing Trees in Front Yard ~ Entrance Flex Room for Designated Dining Area, Additional Family Area or Office Space ~ Great-Sized Downstairs Laundry Room w/ Tons of Storage Space ~ Lovely, Open Kitchen w/ Granite Countertops, Stainless Appliances & Eating Area ~ Spacious Living Room w/ High Ceilings ~ Secluded Primary Suite w/ Double Vanity, Garden Tub, Walk-In Shower & Abundant Walk-In Closet ~ Bonus Upstairs Great Room ~ Generous Secondary Bedrooms w/ Walk-In Closets ~ Huge, Private Backyard w/ Mature Trees & Covered Patio ~ Nearby Highly Rated Schools, Downtown Buda, Easy Access to IH-35 & Less than 10 Miles from Austin!
Property Features
Property Type: Residential - Single Family
Cooling: Ceiling Fan(s), Central Air
Fenced: Yes
Garage: 2 car attached
Heating: Central
Lot Size: 0.17 Acres
Roof Type: Composition, Shingle
Stories: 2.0
Taxes: $9,934
Year Built: 2016
Amenities
Breakfast Bar
Ceiling Fan(s)
High Ceilings
Vaulted Ceiling(s)
Corain Counters
Granite Counters
Double Vanity
Electric Dryer Hookup
Entrance Foyer
High Speed Internet
Interior Steps
Multiple Dining Areas
Multiple Living Areas
Pantry
Primary Bedroom on Main
Recessed Lighting
Smart Thermostat
Soaking Tub
Storage
Walk-In Closet(s)
Washer Hookup
Exterior Steps
Private Yard
Feature Descriptions
Appliances: Dishwasher, Disposal, ENERGY STAR Qualified Appliances, Exhaust Fan, Microwave, Plumbed For Ice Maker, Free-Standing Gas Range, Refrigerator, Stainless Steel Appliance(s), WaterPurifier, WaterSoftener
Area #: HH
Community Features: BBQ Pit/Grill, Cluster Mailbox, Common Grounds, Curbs, Park, Picnic Area, Playground, Sidewalks, Sport Court(s)/Facility, Street Lights, Underground Utilities
Days on Site: 1
Exterior: Brick, Brick Veneer, HardiPlank Type, Masonry â?? Par
Fencimg: Back Yard, Fenced, Gate, Privacy, Wood
Flood Plain: No
Flooring: Carpet, Tile, Vinyl
HOA Fee: $264/ Annually
Laundry: Electric Dryer Hookup, Washer Hookup
Lot: Back Yard, Curbs, Front Yard, Gentle Sloping, Interior Lot, Private, Public Maintained Road, Sloped Up, Trees-Large (Over 40 Ft), Trees-Moderate, Trees-Small (Under 20 Ft)
Parcel#: 118357000A067002
Parking: Attached, Door-Single, Driveway, Garage, Garage Faces Front, Off Street, Private
Parking Notes: Attached, Door-Single, Driveway, Garage, Garage Faces
Patio/Porch: Covered, Front Porch, Rear Porch
Security: Carbon Monoxide Detector(s), Smoke Detector(s)
Sewer: Public Sewer
Utilities: Cable Available, Electricity Available, Natural Gas Available, Phone Available, Sewer Available, Underground Utilities, Water Available
Water: Public
Window: Blinds, Double Pane Windows, Screens
Local Schools
High School: Johnson High School
Middle School: Eric Dahlstrom
Elementary School: Elm Grove
School District: HaysCONSISD
Listed By / Shown By
Listed By
Agency Name: AustinVestors
Agency Phone: (512) 660-7368
Shown By
Agent Name: Eric Recktenwald
Agent Phone: (512) 964-6100
Agency Title: Realty Capital City

Estimate Your Payment
Estimated Payment
$ 2,036.11 per month $1,068.27 Principal & Interest $827.83 Property Tax $140.00 Homeowner's Insurance
218 Summer Pointe Dr | MLS# 4528585
This single family home located at 218 Summer Pointe Dr, Buda, TX 78610 is currently listed for sale with an asking price of $480,000. This property was built in 2016 and has 4 bedrooms and 2 full and 1 partial baths with 2601 sq. ft. Summer Pointe Dr is located in the Summer Pointe subdivision within the HaysCONSISD school district. Search Summer Pointe real estate on www.easywitheric.com today.