.png?1770754861)
BEDS4
BATHS3 full
SQUARE FEET2,903
MLS#8710047
STATUSActive
PROPERTY TYPEResidential - Single Family
SUBDIVISIONHeights at San Gabriel
SCHOOLGeorgetown ISD
Property Description
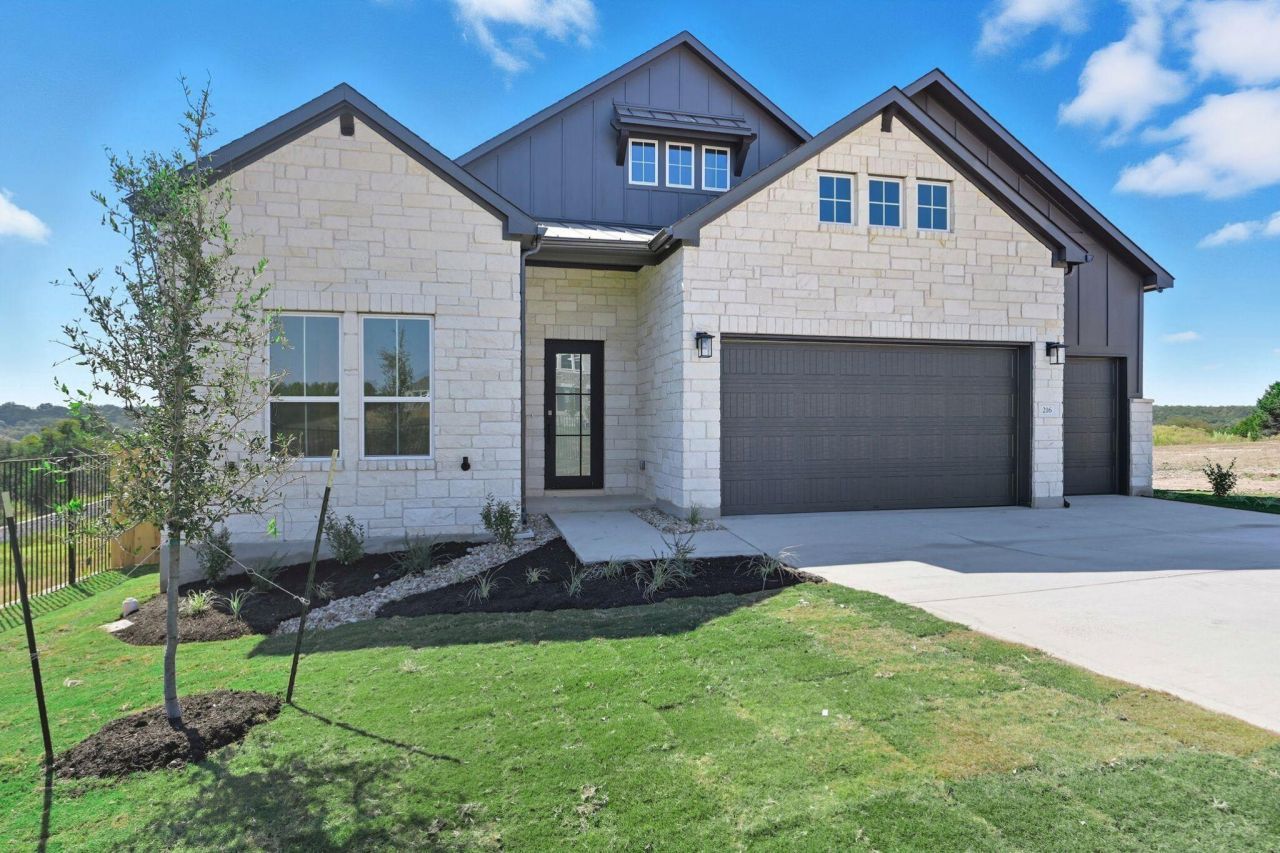
Move-In Ready luxury one-story by GFO Home on a private cul-de-sac with breathtaking Hill Country views, seamless indoor-outdoor living, a low 1.82% tax rate, and designer upgrades throughout. Chef-inspired kitchen, spa-like primary suite, 3-car garage, and a private study complete this exceptional home. Soaring 12' ceilings, built-in surround sound, and expansive glass sliders open to an extended covered patio overlooking a peaceful backyard. The gourmet kitchen features an oversized island, Calacatta Laza quartz countertops, soft-close cabinetry, and walk-in pantry. The luxurious primary retreat offers a freestanding soaking tub, oversized shower, and direct utility room access. Minutes from Wolf Ranch, H-E-B, dining, shopping, trails, and Historic Downtown Georgetown. Amenities include a pool, sports courts, and playgrounds.
Upcoming Open Houses
Open House Saturday October 10th, 12:00pm - 5:00pm
Open House Sunday October 11th, 12:00pm - 5:00pm
Property Features
Property Type: Residential - Single Family
Cooling: Central Air
Garage: 3 car attached
Heating: Heat Pump
Lot Size: 0.27 Acres
Roof Type: Composition, Shingle
Stories: 1.0
Taxes: $16,509
Year Built: 2025
Amenities
Ceiling Fan(s)
Cathedral Ceiling(s)
High Ceilings
Stone Counters
Double Vanity
Kitchen Island
Open Floorplan
Pantry
Primary Bedroom on Main
Soaking Tub
Study/Home Office
Walk-In Closet(s)
Wired for Data
Wired for Sound
Private Yard
Feature Descriptions
Appliances: Built-In Gas Range, Built-In Oven(s), Dishwasher, Disposal, Gas Cooktop, Microwave, RNGHD
Area #: GTW
Community Features: Cluster Mailbox, Common Grounds, Dog Park, Picnic Area, Playground, Pool, Sidewalks, Sport Court(s)/Facility
Days on Site: 367
Exterior: Frame, Blown-In Insulation, Board & Batten Siding, St
Fencimg: Back Yard, Full, Wrought Iron
Flood Plain: No
Flooring: Carpet, Tile, Wood
HOA Fee: $95/ Monthly
Lot: Back to Park/Greenbelt, Back Yard, Cul-De-Sac, Curbs, Front Yard, Interior Lot, Landscaped, Sprinkler - Automatic, Sprinkler - In-ground, Views
Parcel#: R634434
Parking: Attached, Driveway, Garage, Garage Door Opener, Garage Faces Front
Parking Notes: Attached, Driveway, Garage, Garage Door Opener, Garage
Patio/Porch: Covered, Patio
Restrictions: Deed Restrictions
Security: Smoke Detector(s)
Sewer: Public Sewer
Special View Info: Park/Greenbelt, Trees/Woods
Water: Public
Window: Screens, Vinyl Windows
Local Schools
High School: East View
Middle School: James Tippit
Elementary School: Wolf Ranch Elementary
School District: Georgetown ISD
Listed By / Shown By
Listed By
Agency Name: Riverway Properties
Agency Contact: (713) 621-6111
Shown By
Agent Name: Eric Recktenwald
Agent Phone: (512) 964-6100
Agency Title: Realty Capital City

Estimate Your Payment
Estimated Payment
$ 3,137.79 per month $1,557.87 Principal & Interest $1,375.75 Property Tax $204.16 Homeowner's Insurance
216 Moria Ct | MLS# 8710047
This single family home located at 216 Moria Ct, Georgetown, TX 78628 is currently listed for sale with an asking price of $699,990. This property was built in 2025 and has 4 bedrooms and 3 full baths with 2903 sq. ft. Moria Ct is located in the Heights at San Gabriel subdivision within the Georgetown ISD school district. Search Heights At San Gabriel real estate on www.easywitheric.com today.