.png?1770754861)
BEDS4
BATHS3 full 1 partial
SQUARE FEET2,600
MLS#1999894
STATUSActive
PROPERTY TYPEResidential - Single Family
SUBDIVISIONCrescent Bluff
SCHOOLGeorgetown ISD
Property Description
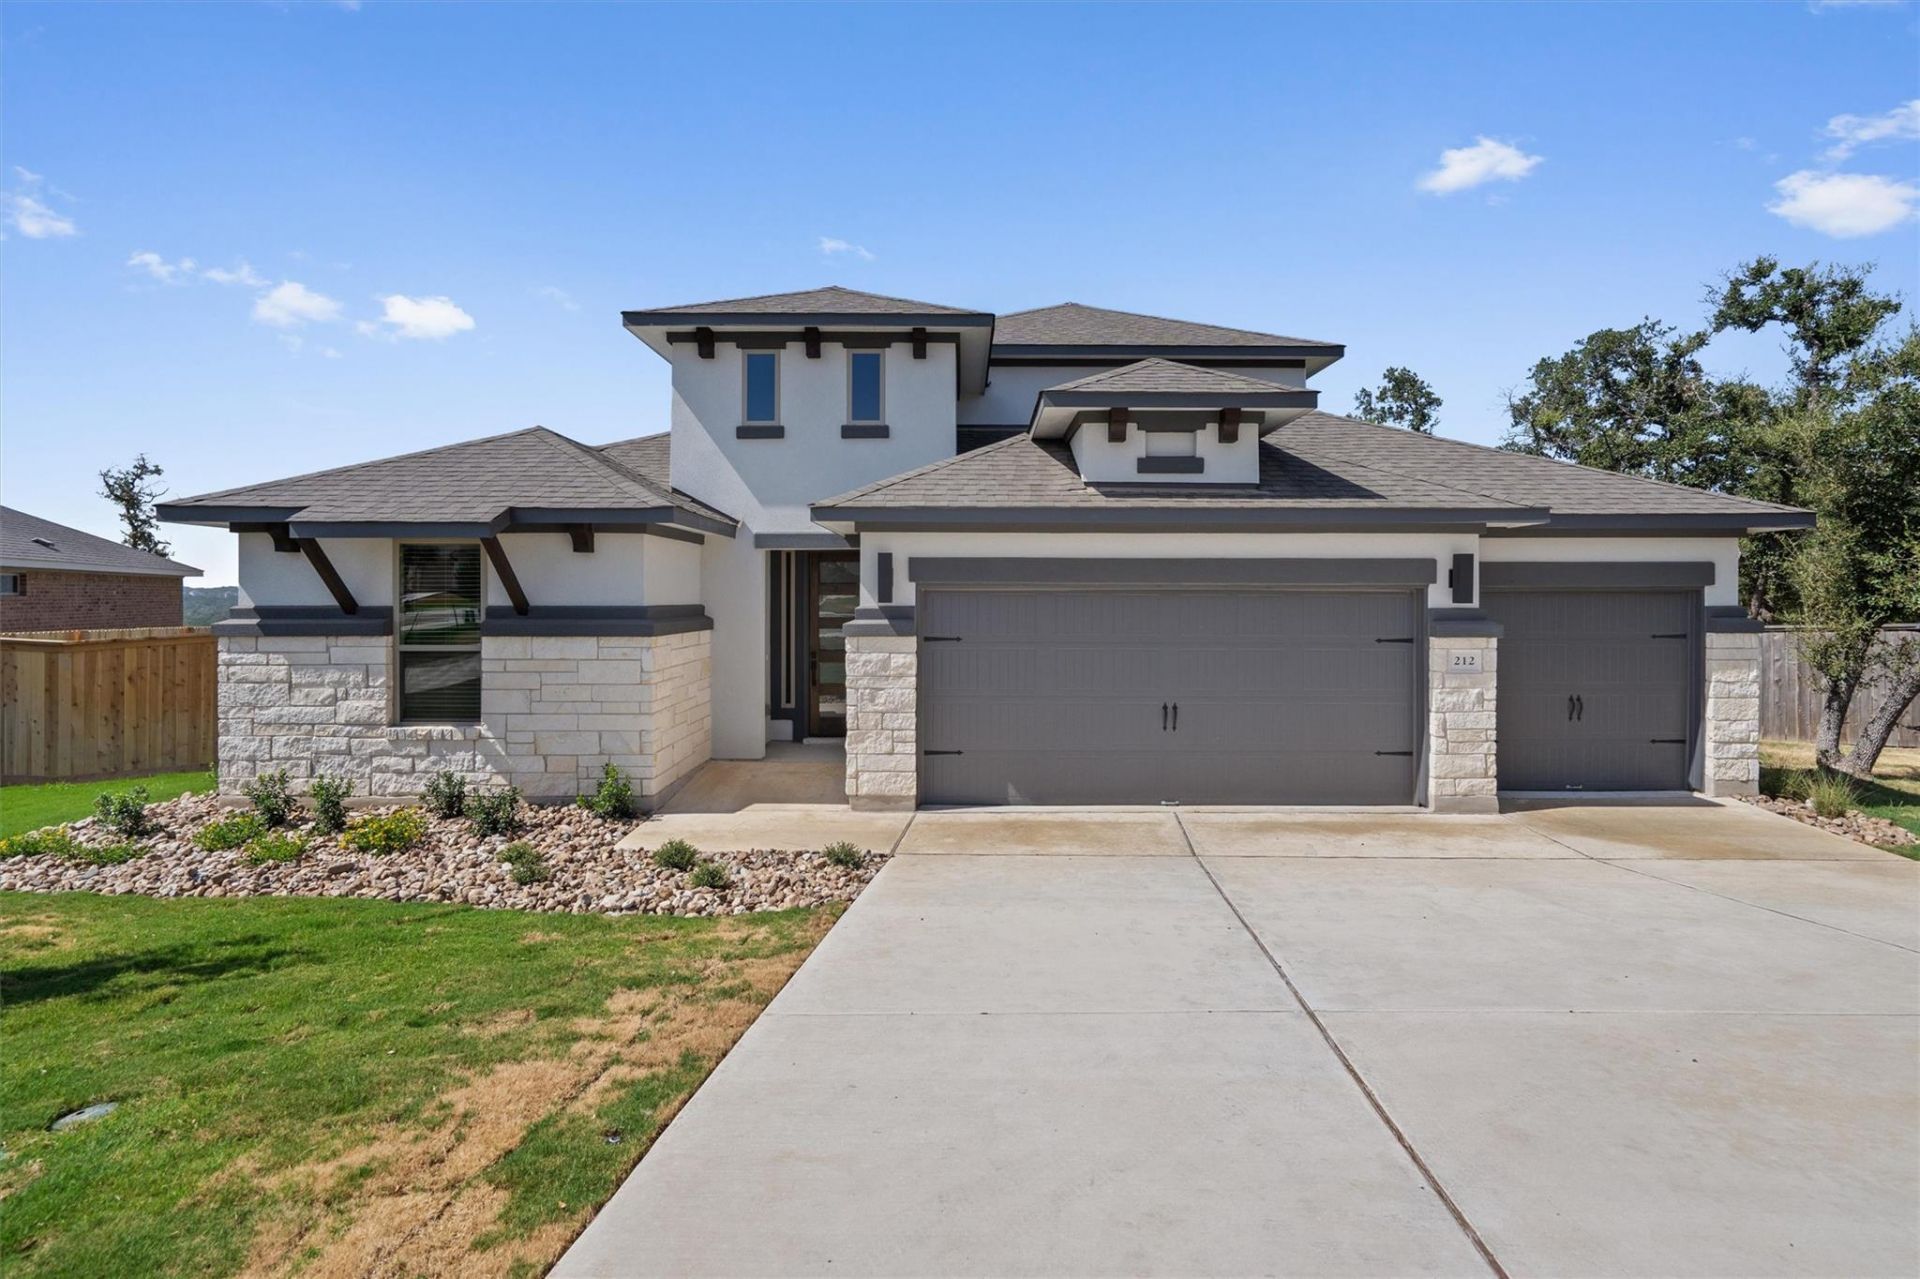
BUILDER IS OFFERING 20K IN FLEX CASH!! USE IT HOWEVER YOU'D LIKE: REDUCE LIST PRICE, TOWARD CLOSING COST, RATE BUY DOWN?? YOU DECIDE! MUST SEE...NEW Scott Homes One and a half story with 3 Car Garage on a HUGE lot, just over 1/4 acre!!! 4 Bedroom plus Study or Optional 5th Bedroom, 2.5 Baths downstairs AND Apartment Style Bedroom (or Gameroom) upstairs with FULL bath; Gourmet Kitchen w/Built-in Stainless Steel Appliances, Contemporary EVRGRN Cabinetry, Beautiful wood plank floor tile; Elegant 8' doors and High Ceilings Thru-out. Luxurious Master Suite features Oversize Shower w/seat; HUGE closet Plus linen. Covered Outdoor Living. Too many features to list!! Energy Audit w/HERS certificate. Come and visit all 6 move-in ready homes AVAILABLE on this street!
Property Features
Property Type: Residential - Single Family
Cooling: Central Air
Fenced: Yes
Garage: 3
Heating: Heat Pump
Lot Size: 0.28 Acres
Roof Type: Composition
Taxes: $0
Year Built: 2023
Amenities
Breakfast Bar
Ceiling Fan(s)
Granite Counters
Kitchen Island
Open Floorplan
Primary Bedroom on Main
Pest Tubes in Walls
Private Yard
Feature Descriptions
Accessibility: See Remarks
Appliances: Convection Oven, Dishwasher, Disposal, Exhaust Fan, Microwave, Self Cleaning Oven, Stainless Steel Appliance(s), Electric Water Heater
Area #: GTW
Community Features: Cluster Mailbox, Common Grounds
Days on Site: 23
Exterior: Brick, HardiPlank Type, Stone, Stucco
Fencimg: Fenced, Privacy, Wood
Flood Plain: No
Flooring: Carpet, Tile
HOA Fee: $600/ Annually
Lot: Back Yard, Sprinkler - In-ground
Parcel#: 203160023G0005
Parking: Garage
Parking Notes: Garage
Patio/Porch: Covered, Patio
Security: Smoke Detector(s)
Sewer: Public Sewer
Utilities: Cable Available, Electricity Available, Phone Available, Underground Utilities
Water: Public
Window: Vinyl Windows
Local Schools
High School: East View
Middle School: James Tippit
Elementary School: Wolf Ranch Elementary
School District: Georgetown ISD
Listed By / Shown By
Listed By
Agency Name: All City Real Estate Ltd. Co
Agency Contact: (512) 497-4416
Shown By
Agent Name: Eric Recktenwald
Agent Phone: (512) 964-6100
Agency Title: Realty Capital City

Estimate Your Payment
Estimated Payment
$ 1,482.65 per month $1,310.86 Principal & Interest $0.00 Property Tax (data not provided by mls) $171.79 Homeowner's Insurance
212 Scenic Hills Cir | MLS# 1999894
This single family home located at 212 Scenic Hills Cir, Georgetown, TX 78628 is currently listed for sale with an asking price of $589,000. This property was built in 2023 and has 4 bedrooms and 3 full and 1 partial baths with 2600 sq. ft. Scenic Hills Cir is located in the Crescent Bluff subdivision within the Georgetown ISD school district. Search Crescent Bluff real estate on www.easywitheric.com today.