.png?1770754861)
BEDS3
BATHS2 full 1 partial
SQUARE FEET1,704
MLS#626565
STATUSActive
PROPERTY TYPEResidential - Single Family
SUBDIVISIONRidge At Steeds Crossing
SCHOOLPflugerville ISD
Property Description
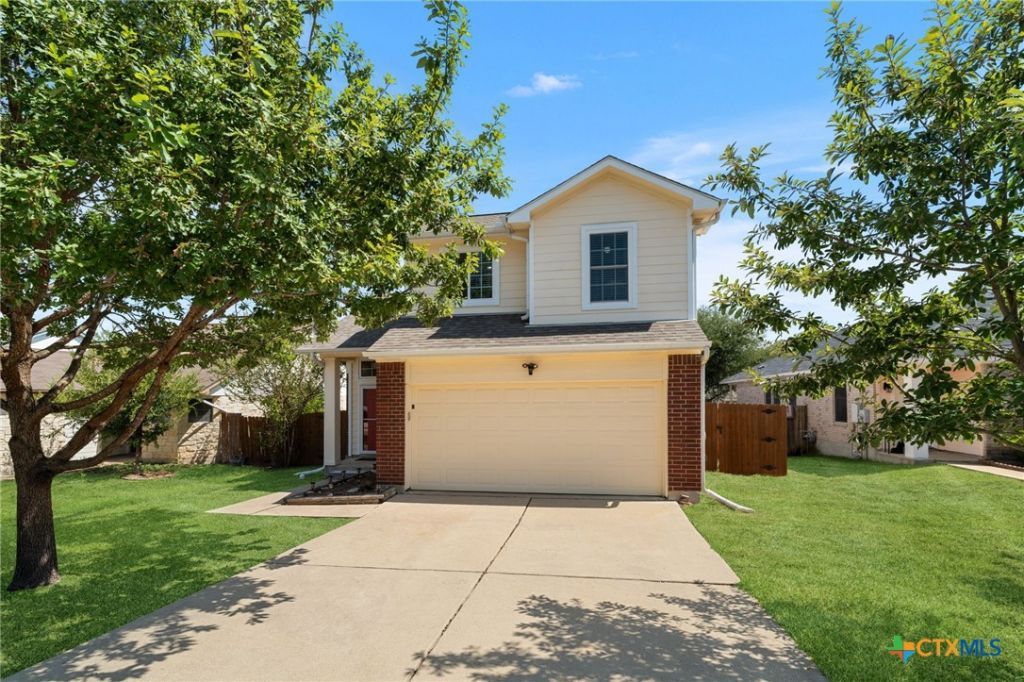
Welcome to 21013 Secretariat Ridge Ln, a beautifully refreshed two-story home in Pflugerville's Ridge at Steeds Crossing. This 1,704 sq ft home offers a functional floor plan with a spacious primary suite, three full baths, and an upstairs office or game room that provides flexible space for work, hobbies, or entertaining. The renovated kitchen features updated appliances and refreshed finishes, creating a welcoming space for everyday living and gathering. The primary bath has also been renovated, offering an updated retreat within the generously sized primary suite. Additional exterior updates provide a refreshed look and enhance the home's curb appeal. Conveniently located in Pflugerville with easy access to shopping, dining, and major roads, this home combines thoughtful updates with versatile living spaces in an established neighborhood.
Property Features
Property Type: Residential - Single Family
Cooling: Central Air, Electric,1 Unit, Attic Fan
Fenced: Yes
Fireplaces: 1
Garage: 1 car attached
Heating: Natural Gas
Home Style: Contemporary/Modern
Lot Size: 0.13 Acres
Roof Type: Composition, Shingle
Stories: 2.0
Year Built: 2000
Amenities
Built-in Features
Ceiling Fan(s)
Chandelier
Double Vanity
Game Room
High Ceilings
Home Office
Primary Downstairs
Main Level Primary
Multiple Primary Suites
Smart Thermostat
Walk-In Closet(s)
Breakfast Bar
Custom Cabinets
Granite Counters
Kitchen/Dining Combo
Pantry
Walk-In Pantry
Patio
Private Yard
Rain Gutters
Security Lighting
Feature Descriptions
Appliances: Dishwasher, Gas Cooktop, Disposal, Gas Range, Gas Water Heater, Oven, Range Hood, Vented Exhaust Fan, Water Heater, Some Gas Appliances, Microwave, Range
Body of Water: None
Community Features: Barbecue, Playground, Park, Sport Court(s), Trails/Paths
Days on Site: 1
Door Features: Storm Door(s)
Exterior: Brick, Stucco
Fencing: Back Yard, Fenced, Gate, Picket, Privacy, Wood
Fireplace: Living Room
Flooring: Laminate
HOA Fee: 58/ Quarterly
Laundry: Washer Hookup, Electric Dryer Hookup, Main Level, Laundry Room
Parcel#: 482996
Parking: Attached, Door-Single, Garage Faces Front, Garage, Garage Door Opener
Parking Notes: Attached, Door-Single, Garage Faces Front, Garage, Gar
Patio/Porch: Patio
Security: yes
Security: Prewired, Security System Owned, Smoke Detector(s), Security Lights
Sewer: Public Sewer
Utilities: Cable Available, Natural Gas Available, Natural Gas Connected, High Speed Internet Available, Phone Available, Trash Collection Public
Water: Private, See Remarks
Window: Double Pane Windows
Local Schools
High School: Hendrickson High School
Middle School: Kelly Lane Middle School
Elementary School: Dearing Elementary School
School District: Pflugerville ISD
Listed By / Shown By
Listed By
Agency Name: Realty of America, LLC
Agency Phone: 281-861-6199
Shown By
Agent Name: Eric Recktenwald
Agent Phone: (512) 964-6100
Agency Title: Realty Capital City

Estimate Your Payment
Estimated Payment
$ 727.48 per month $643.19 Principal & Interest $0.00 Property Tax (data not provided by mls) $84.29 Homeowner's Insurance
21013 Secretariat Ridge Lane | MLS# 626565
This single family home located at 21013 Secretariat Ridge Lane , Pflugerville, TX 78660 is currently listed for sale with an asking price of $289,000. This property was built in 2000 and has 3 bedrooms and 2 full and 1 partial baths with 1704 sq. ft. Secretariat Ridge Lane is located in the Ridge At Steeds Crossing subdivision within the Pflugerville ISD school district. Search Ridge At Steeds Crossing real estate on www.easywitheric.com today.