.png?1770754861)
BEDS3
BATHS3 full
SQUARE FEET2,199
MLS#1238684
STATUSActive
PROPERTY TYPEResidential - Single Family
SUBDIVISIONnorth lake
SCHOOLGeorgetown ISD
Property Description
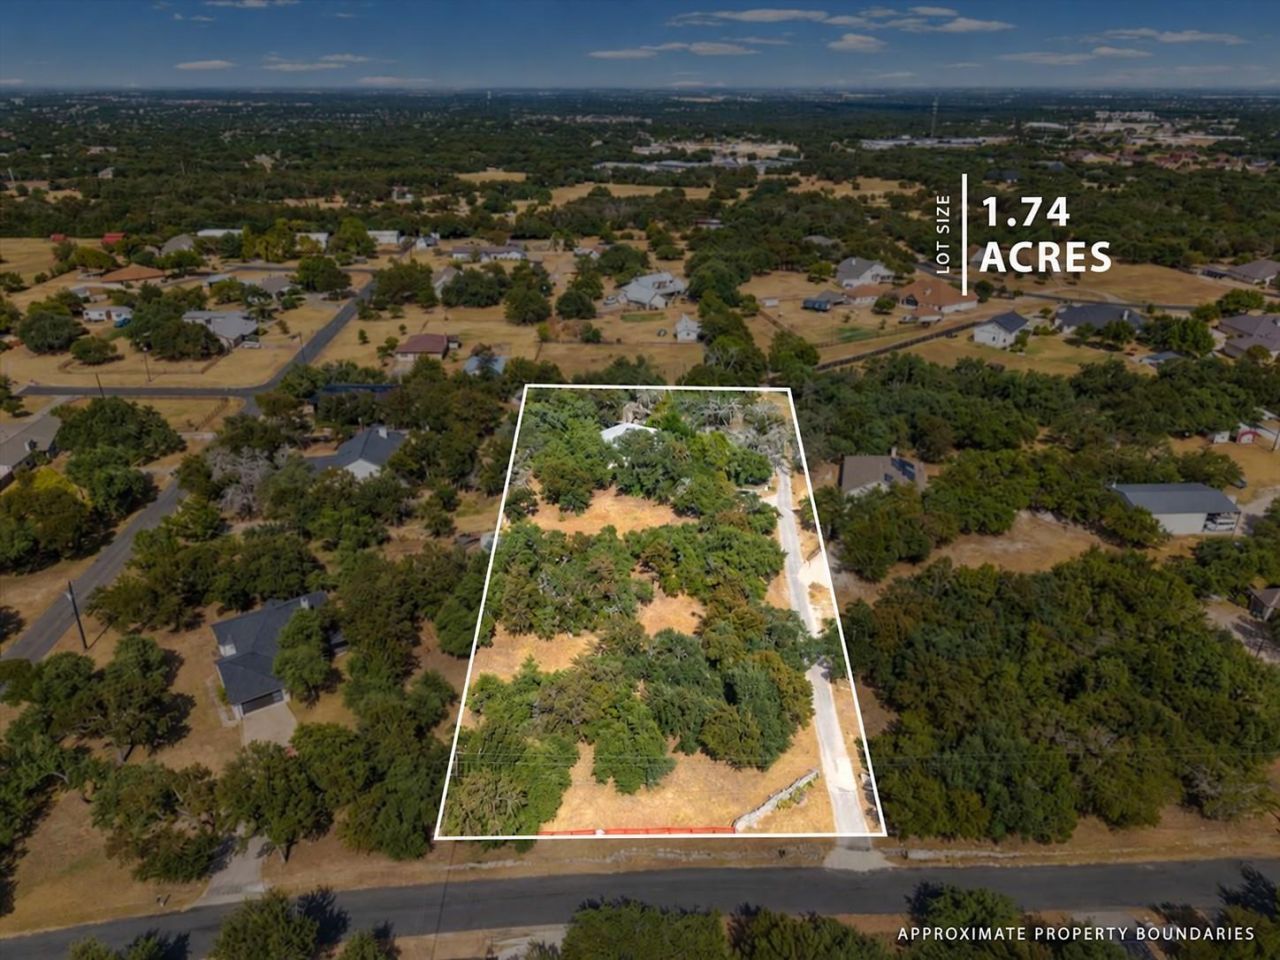
1.74 ACRES + SEPARATE GUEST SUITE + NO HOA + MINUTES FROM LAKE GEORGETOWN. This Georgetown property delivers the kind of space, privacy, and versatility that is increasingly hard to find. The all-stone main home offers 2 bedrooms, a flex room, 2 full baths, an open-concept layout, wood flooring, kitchen island, generous storage, a stone wood-burning fireplace that gives the living space warmth and character and a spacious, light-filled sunroom surrounded by windows, creating an inviting space to relax and enjoy the peaceful surroundings. Step outside to enjoy a tree-filled setting with Hill Country and wooded views, fenced yard, patio and porch spaces, and detached 2-car garage. The real standout is the separate 1-bedroom, 1-bath guest/in-law suite with a private entrance, separate kitchen, and its own living area, ideal for creating flexible space under one property. Add in no HOA, 1.74 acres, mature trees, and Lake Georgetown just minutes away, and this property offers a compelling opportunity for buyers looking for acreage without giving up access to Georgetown.
Property Features
Property Type: Residential - Single Family
Cooling: Ceiling Fan(s), Central Air
Fenced: Yes
Fireplaces: 1
Garage: 2
Heating: Central, Exhaust Fan, Fireplace(s), Forced Air
Lot Size: 1.74 Acres
Roof Type: Metal
Stories: 1.0
Taxes: $8,150
Year Built: 1983
Amenities
Ceiling Fan(s)
Cathedral Ceiling(s)
Coffered Ceiling(s)
Tile Counters
Eat-in Kitchen
In-Law Floorplan
Kitchen Island
No Interior Steps
Open Floorplan
Pantry
Primary Bedroom on Main
Recessed Lighting
Storage
Washer Hookup
Uncovered Courtyard
No Exterior Steps
Private Yard
Feature Descriptions
Accessibility: Accessible Bedroom, Central Living Area, Accessible Entrance, Accessible Full Bath, Accessible Kitchen, Accessible Washer/Dryer
Appliances: Cooktop, Dishwasher, Down Draft, Dryer, Electric Range, Exhaust Fan, Electric Oven, Free-Standing Electric Range, Free-Standing Refrigerator, Vented Exhaust Fan, Washer/Dryer
Area #: GTW
Community Features: Storage, See Remarks
Days on Site: 3
Exterior: Stone
Fencimg: Back Yard, Fenced
Fireplace: Family Room, Stone, Wood Burning
Flood Plain: No
Flooring: Wood
Laundry: Washer Hookup
Lot: Back Yard, Cul-De-Sac, Front Yard, Landscaped, Level, Many Trees, Trees-Medium (20 Ft - 40 Ft)
Parcel#: 20750000000032
Parking: Detached
Parking Notes: Detached
Patio/Porch: Patio, Porch
Restrictions: Deed Restrictions, Easement
Security: Smoke Detector(s)
Sewer: Private Sewer
Special View Info: Hill Country, Trees/Woods
Utilities: Above Ground, Cable Available, Electricity Connected, Phone Available, Water Connected
Water: Well
Window: Bay Window(s), Screens
Local Schools
High School: Georgetown
Middle School: Douglas Benold
Elementary School: Jo Ann Ford
School District: Georgetown ISD
Listed By / Shown By
Listed By
Agency Name: eXp Realty, LLC
Agency Phone: (888) 519-7431
Shown By
Agent Name: Eric Recktenwald
Agent Phone: (512) 964-6100
Agency Title: Realty Capital City

Estimate Your Payment
Estimated Payment
$ 2,013.30 per month $1,179.55 Principal & Interest $679.17 Property Tax $154.58 Homeowner's Insurance
206 Buoy Dr | MLS# 1238684
This single family home located at 206 Buoy Dr, Georgetown, TX 78633 is currently listed for sale with an asking price of $530,000. This property was built in 1983 and has 3 bedrooms and 3 full baths with 2199 sq. ft. Buoy Dr is located in the north lake subdivision within the Georgetown ISD school district. Search North Lake real estate on www.easywitheric.com today.