.png?1770754861)
BEDS4
BATHS2 full 1 partial
SQUARE FEET1,980
MLS#619711
STATUSActive
PROPERTY TYPEResidential - Mobile Home
SUBDIVISIONIndian Hills Estates 1
SCHOOLComal ISD
Property Description
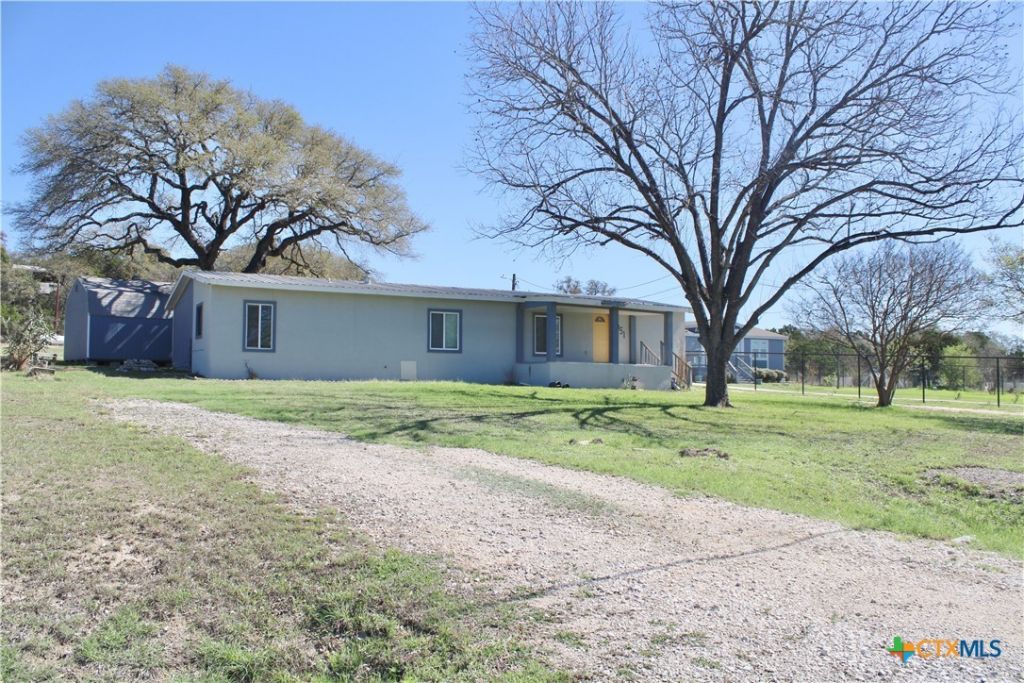
4-bedroom, 2 1/2 bath single-story home on a spacious lot in (Restricted word) Hills Estates! This home offers a functional open layout featuring a large living area, eat-in kitchen with island, and a dedicated utility/laundry room. The private primary suite includes a huge walk-in closet and en-suite bath, while three additional bedrooms provide flexibility for guests, family, or a home office. Enjoy the Hill Country setting with mature trees, a covered front patio, and spacious storage building. This property offers plenty of room to spread out, entertain, and plenty of storage! Conveniently located just off Hwy 281 with quick access to shopping, dining, Canyon Lake, and San Antonio. No HOA and plenty of space to make it your own-come see the potential this property has to offer!
Property Features
Property Type: Residential - Mobile Home
Cooling: Central Air, Electric,1 Unit
Fenced: Yes
Heating: Central, Electric
Home Style: Other, See Remarks
Lot Size: 0.62 Acres
Roof Type: Composition, Shingle
Stories: 1.0
Year Built: 1981
Amenities
All Bedrooms Down
Ceiling Fan(s)
Double Vanity
Kitchen/Dining Combo
Primary Downstairs
Main Level Primary
Multiple Closets
Open Floorplan
Storage
Tub Shower
Walk-In Closet(s)
Breakfast Bar
Eat-in Kitchen
Granite Counters
Solid Surface Counters
Porch
Feature Descriptions
Appliances: Electric Range, Electric Water Heater, Range
Body of Water: None
Community Features: None
Days on Site: 1
Exterior: Other, See Remarks, Stucco, Wood Siding
Fencing: High Fence, Partial, Ranch Fence
Fireplace: None
Flooring: Ceramic Tile
Laundry: Electric Dryer Hookup, Inside, Laundry in Utility Room, Main Level, Laundry Room
Lot Dimensions: 67x258x145x229
Parcel#: 32246
Parking: No Garage
Parking Notes: No Garage
Patio/Porch: Covered, Porch
Sewer: Not Connected (at lot), Public Sewer, Septic Tank
Utilities: Cable Available, Electricity Available, Fiber Optic Available, High Speed Internet Available, Phone Available, Water Available
Water: Not Connected (at lot)
Room Sizes
Laundry: 8 X 6 Level - Main
Primary Bedroom: 15 X 16 Level - Main
Living Room: 13 X 30 Level - Main
Kitchen: 12 X 12 Level - Main
Bedroom 4: 10 X 15 Level - Main
Bedroom 3: 11 X 13 Level - Main
Bedroom 2: 12 X 15 Level - Main
Local Schools
High School: Canyon Lake High School
Middle School: Mountain Valley Middle School
Elementary School: Rebecca Creek
School District: Comal ISD
Listed By / Shown By
Listed By
Agency Name: Home Team of America
Agency Phone: (210) 490-8000
Shown By
Agent Name: Eric Recktenwald
Agent Phone: (512) 964-6100
Agency Title: Realty Capital City

Estimate Your Payment
Estimated Payment
$ 440.52 per month $389.47 Principal & Interest $0.00 Property Tax (data not provided by mls) $51.04 Homeowner's Insurance
2051 Indian Hills Drive | MLS# 619711
This single family home located at 2051 Indian Hills Drive , Spring Branch, TX 78070 is currently listed for sale with an asking price of $175,000. This property was built in 1981 and has 4 bedrooms and 2 full and 1 partial baths with 1980 sq. ft. Indian Hills Drive is located in the Indian Hills Estates 1 subdivision within the Comal ISD school district. Search Indian Hills Estates 1 real estate on www.easywitheric.com today.