.png?1770754861)
BEDS4
BATHS3 full
SQUARE FEET2,143
MLS#8519693
STATUSActive
PROPERTY TYPEResidential - Single Family
SUBDIVISIONRough Hollow
SCHOOLLake Travis ISD
Property Description
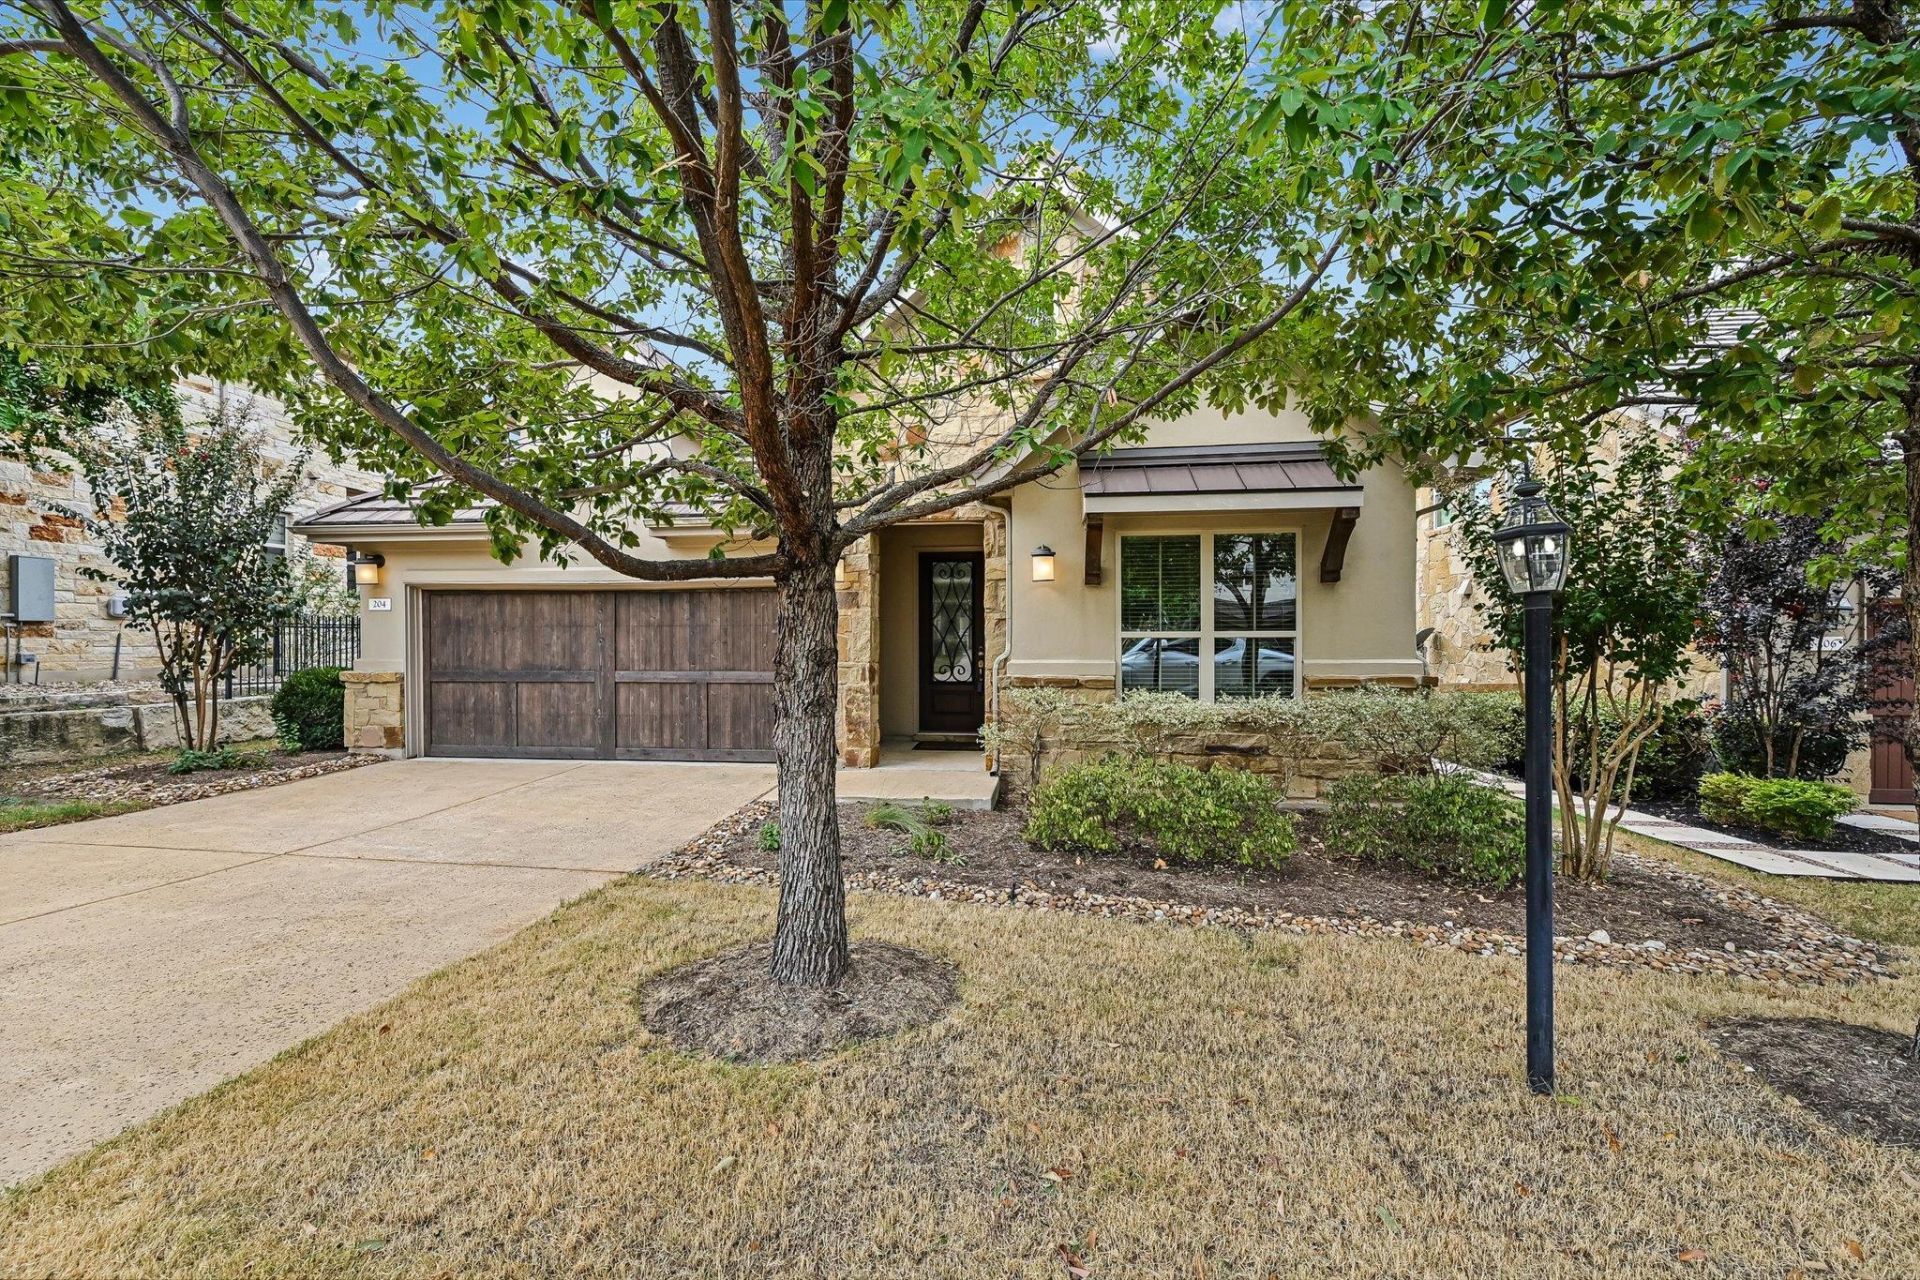
Set within the welcoming Rough Hollow community, this inviting one-story home offers an easygoing lifestyle surrounded by beautiful natural scenery and exceptional amenities. The open floor plan features high ceilings and an abundance of natural light, creating a bright and airy feel throughout. The beautiful kitchen opens to the family room, where a cozy fireplace provides the perfect gathering space, while the adjoining eat-in kitchen makes casual meals and conversation effortless.With four bedrooms and three full baths, there is room for everyone. The dining room offers wonderful flexibility and can easily serve as a home office, study, or additional living space to fit your lifestyle. Tile flooring throughout adds to the home's easy-care appeal and makes everyday living and entertaining a breeze.Step outside to the low-maintenance backyard and enjoy a peaceful backdrop of green and open space. With no homes directly behind you, it's a wonderful place to unwind, entertain, or simply take in the beautiful Texas sunsets.Additional features include a durable tile roof, built-in fire sprinkler system, and a back patio stubbed for a gas grill?perfect for enjoying outdoor meals and entertaining. Enjoy all that Rough Hollow has to offer, from beautiful community amenities and lake access to the natural beauty of the Lake Travis area. With convenient access to shopping, dining, recreation, and Lake Travis ISD, this home offers an inviting place to enjoy the very best of the area.
Property Features
Property Type: Residential - Single Family
Cooling: Ceiling Fan(s), Central Air, Electric
Fireplaces: 1
Garage: 2
Heating: Central, Propane
Lot Size: 0.46 Acres
Roof Type: Tile
Stories: 1.0
Taxes: $15,515
Year Built: 2017
Amenities
Breakfast Bar
Ceiling Fan(s)
High Ceilings
Granite Counters
Double Vanity
Electric Dryer Hookup
Eat-in Kitchen
Entrance Foyer
Kitchen Island
Multiple Dining Areas
No Interior Steps
Open Floorplan
Pantry
Primary Bedroom on Main
Recessed Lighting
Soaking Tub
Walk-In Closet(s)
Washer Hookup
Gutters Full
Pest Tubes in Walls
Feature Descriptions
Accessibility: See Remarks
Appliances: Dishwasher, Disposal, ENERGY STAR Qualified Appliances, Exhaust Fan, Gas Cooktop, Microwave, Oven, Refrigerator, Self Cleaning Oven, Washer/Dryer
Area #: LS
Community Features: Clubhouse, Cluster Mailbox, Common Grounds, Dog Park, Fitness Center, Lake, Park, Planned Social Activities, Playground, Pool, Restaurant, Sport Court(s)/Facility, Tennis Court(s), Underground Utilities
Days on Site: 4
Exterior: Frame, Masonry â?? All Sides, Stone, Stucco
Fencimg: Back Yard, Wrought Iron
Fireplace: Gas, Living Room
Flood Plain: No
Flooring: Carpet, Tile
HOA Fee: $222/ Monthly
Laundry: Electric Dryer Hookup, Washer Hookup
Lot: Back to Park/Greenbelt, Back Yard, Front Yard, Landscaped, Sprinkler - Back Yard, Sprinklers In Front, Sprinkler - In-ground, Trees-Medium (20 Ft - 40 Ft), Trees-Small (Under 20 Ft)
Parcel#: 01378312400000
Parking: Door-Single, Driveway, Garage, Garage Door Opener, Garage Faces Front
Parking Notes: Door-Single, Driveway, Garage, Garage Door Opener, Gar
Patio/Porch: Covered, Front Porch, Rear Porch
Restrictions: Deed Restrictions
Security: yes
Security: Fire Sprinkler System, Security System
Sewer: Municipal Utility District (MUD), Public Sewer
Special View Info: Park/Greenbelt
Utilities: Cable Connected, Electricity Connected, Internet-Fiber, Phone Connected, Propane, Sewer Connected, Underground Utilities
Water: Municipal Utility District (MUD)
Window: Blinds
Local Schools
High School: Lake Travis
Middle School: Lake Travis
Elementary School: Serene Hills
School District: Lake Travis ISD
Listed By / Shown By
Listed By
Agency Name: eXp Realty, LLC
Agency Contact: (512) 767-8857
Shown By
Agent Name: Eric Recktenwald
Agent Phone: (512) 964-6100
Agency Title: Realty Capital City

Estimate Your Payment
Estimated Payment
$ 2,866.19 per month $1,390.98 Principal & Interest $1,292.92 Property Tax $182.29 Homeowner's Insurance
204 Maxwell Way | MLS# 8519693
This single family home located at 204 Maxwell Way, Austin, TX 78738 is currently listed for sale with an asking price of $625,000. This property was built in 2017 and has 4 bedrooms and 3 full baths with 2143 sq. ft. Maxwell Way is located in the Rough Hollow subdivision within the Lake Travis ISD school district. Search Rough Hollow real estate on www.easywitheric.com today.