.png?1770754861)
BEDS3
BATHS2 full
SQUARE FEET1,213
MLS#5264586
STATUSActive
PROPERTY TYPEResidential - Single Family
SUBDIVISIONPark Place
SCHOOLLeander ISD
Property Description
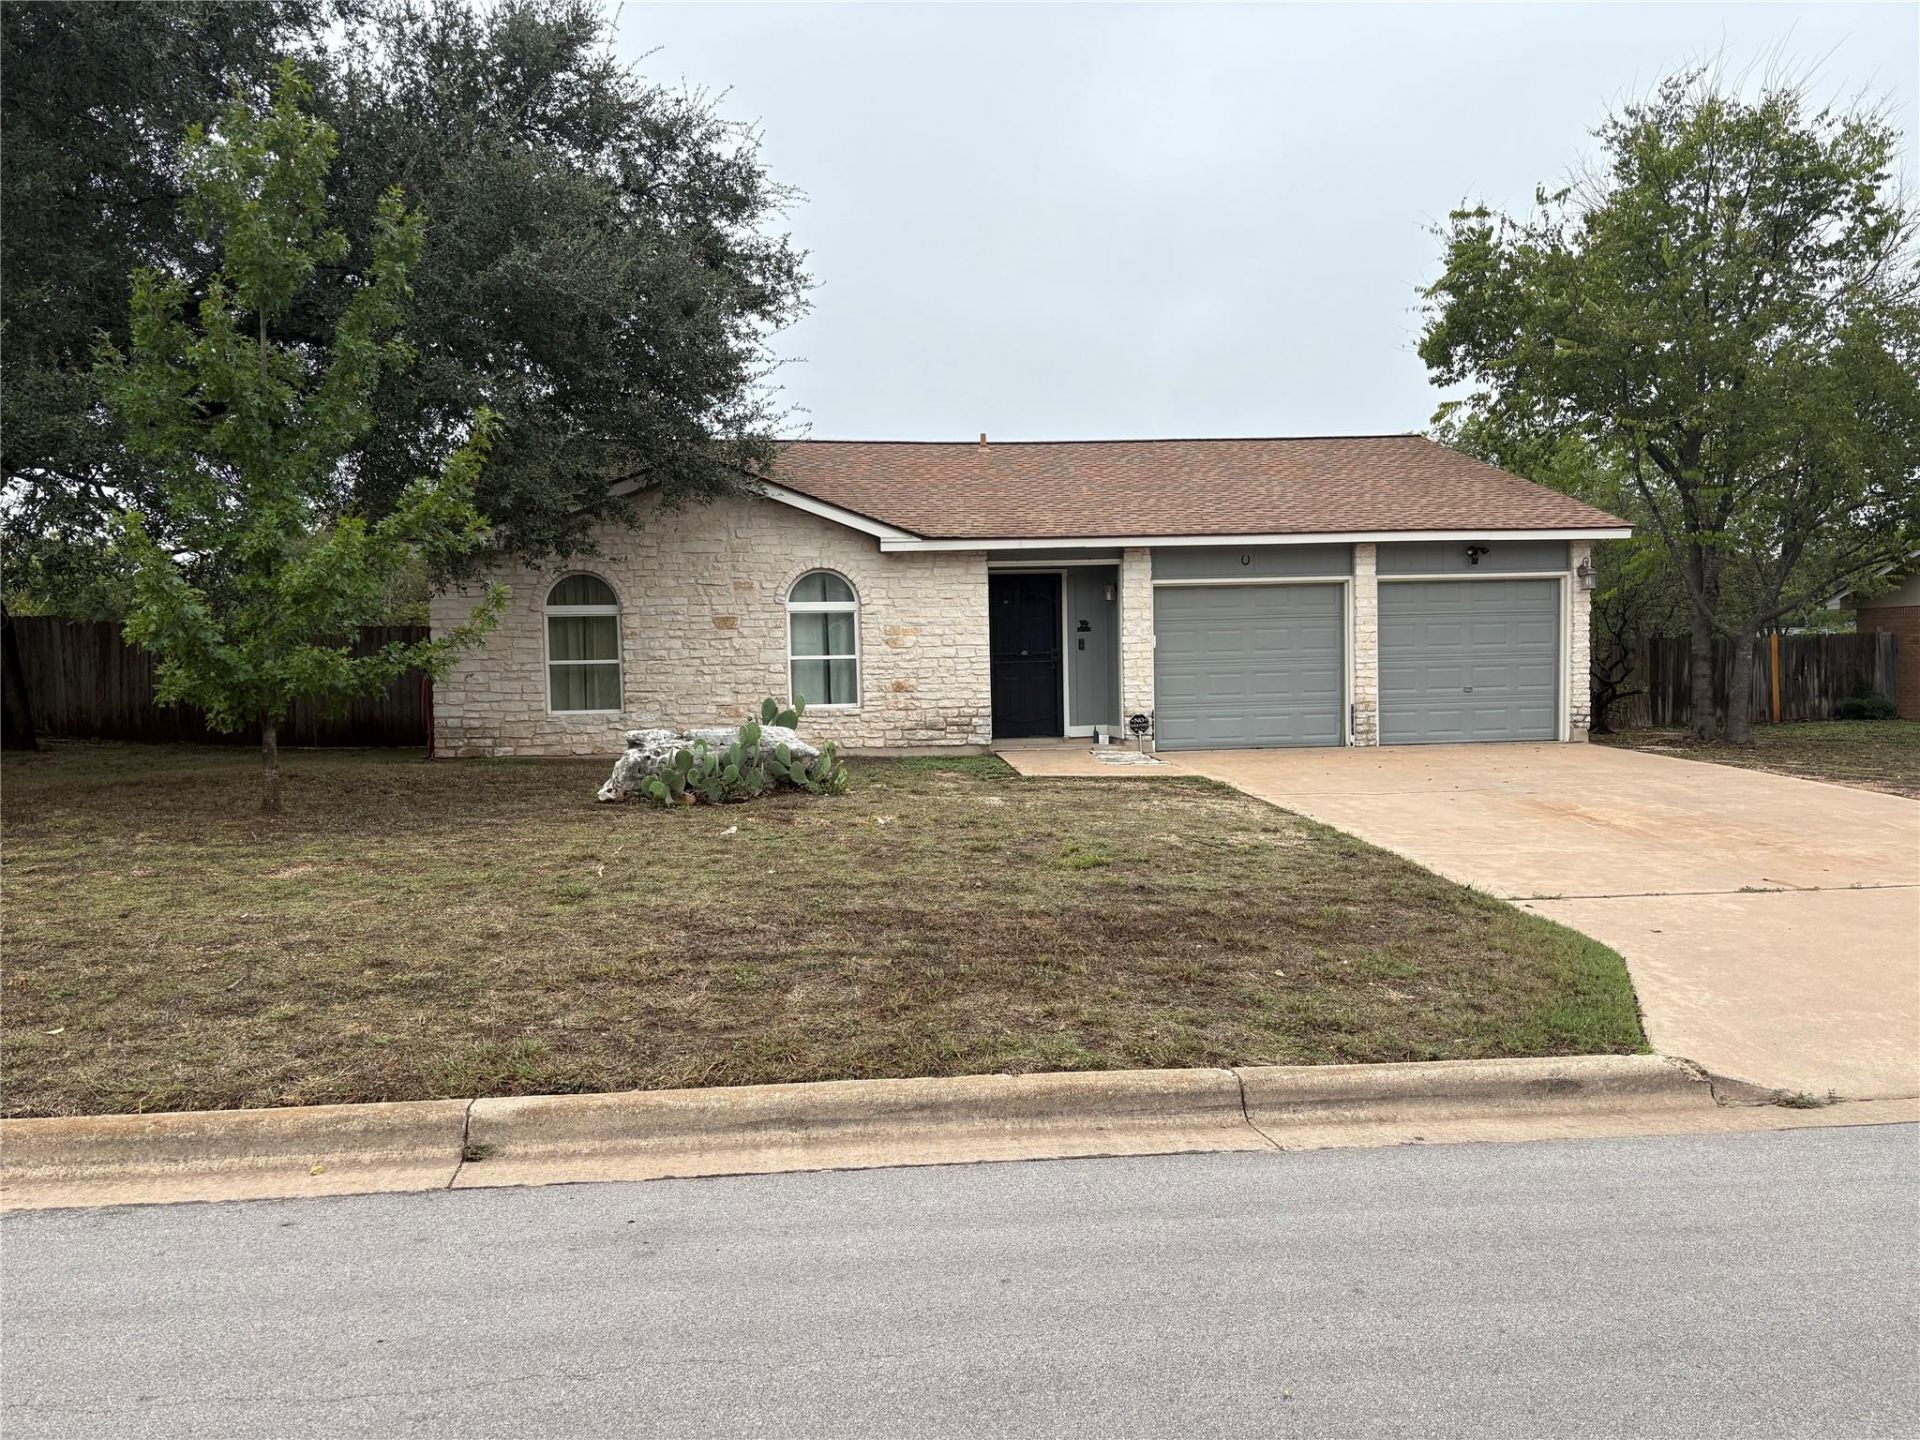
Partially updated home in a highly convenient Cedar Park location! Major improvements have already been completed, including an updated HVAC system with new ductwork, furnace, and condenser, upgraded electrical, partial new flooring throughout, and removal of the original popcorn ceilings.With many of the big-ticket improvements already taken care of, the home is ready for its next owner to add their personal touch to the kitchen and bathrooms and the house does need painting inside. The location is a standout?within walking distance of the Central Texas Farmers Market and the new Cedar Park Public Library, with convenient access to shopping, dining, parks, and other nearby amenities.A great opportunity to own an updated Cedar Park home with solid improvements already in place and plenty of potential to make it your own.
Property Features
Property Type: Residential - Single Family
Cooling: Ceiling Fan(s), Central Air
Fireplaces: 1
Garage: 2
Heating: Central
Lot Size: 0.29 Acres
Roof Type: Shingle
Stories: 1.0
Taxes: $6,692
Year Built: 1984
Amenities
Ceiling Fan(s)
Vaulted Ceiling(s)
Kitchen Island
Primary Bedroom on Main
Recessed Lighting
Playground
Feature Descriptions
Accessibility: Accessible Washer/Dryer
Appliances: Dishwasher, Microwave, Electric Oven, Free-Standing Refrigerator, Washer/Dryer
Area #: CLS
Community Features: Google Fiber, Park
Days on Site: 1
Exterior: Frame, Glass, Attic/Crawl Hatchway(s) Insulated, Boar
Fencimg: Back Yard
Fireplace: See Remarks, Family Room
Flood Plain: No
Flooring: Carpet, Laminate, Tile
Lot: Back Yard
Parcel#: R036697
Parking: Garage, Garage Door Opener, Garage Faces Front
Parking Notes: Garage, Garage Door Opener, Garage Faces Front
Patio/Porch: Covered, Patio
Restrictions: City Restrictions, Deed Restrictions
Security: Smoke Detector(s)
Sewer: Public Sewer
Utilities: Electricity Available
Water: Public
Local Schools
High School: Vista Ridge
Middle School: Artie L Henry
Elementary School: Reed
School District: Leander ISD
Listed By / Shown By
Listed By
Agency Name: Solomon Group Real Estate
Agency Phone: (512) 784-4847
Shown By
Agent Name: Eric Recktenwald
Agent Phone: (512) 964-6100
Agency Title: Realty Capital City

Estimate Your Payment
Estimated Payment
$ 1,436.18 per month $776.72 Principal & Interest $557.67 Property Tax $101.79 Homeowner's Insurance
203 South Mt Rushmore Dr | MLS# 5264586
This single family home located at 203 South Mt Rushmore Dr, Cedar Park, TX 78613 is currently listed for sale with an asking price of $349,000. This property was built in 1984 and has 3 bedrooms and 2 full baths with 1213 sq. ft. South Mt Rushmore Dr is located in the Park Place subdivision within the Leander ISD school district. Search Park Place real estate on www.easywitheric.com today.