.png?1770754861)
BEDS4
BATHS2 full 1 partial
SQUARE FEET2,210
MLS#627246
STATUSActive
PROPERTY TYPEResidential - Single Family
SUBDIVISIONKnights Ridge
SCHOOLKilleen ISD
Property Description
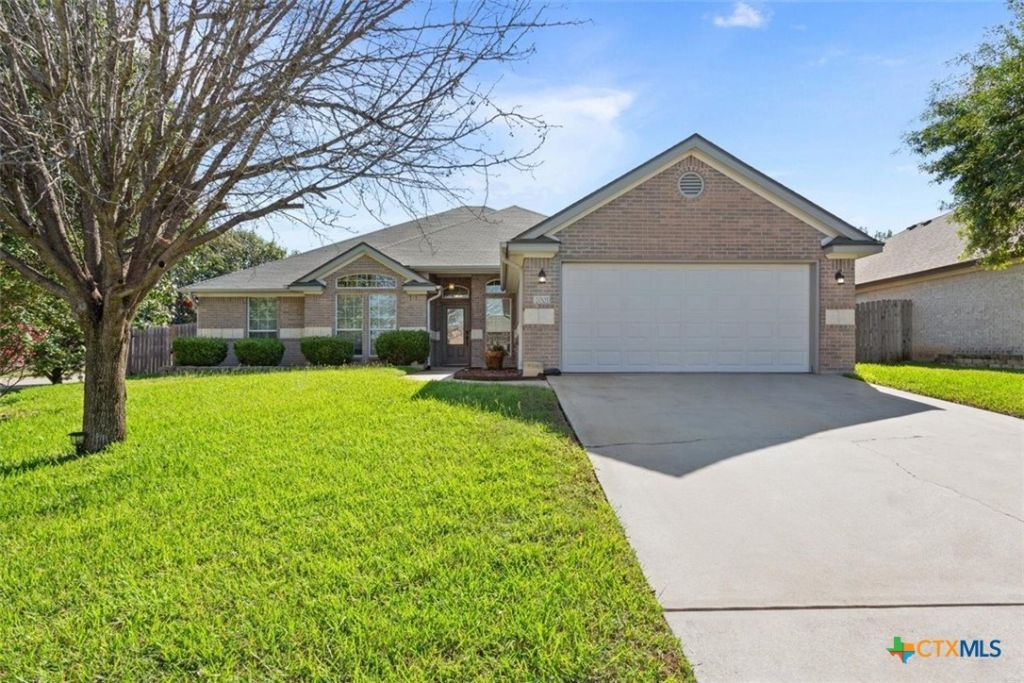
More room. More flexibility. More ways to enjoy your home. If you need space for guests, a home office, hobbies, and gear, this home delivers. The 4-bedroom, 2.5-bath layout offers 2,210 sq ft with a DEDICATED OFFICE, an open floor plan with vaulted ceilings, a wood-burning fireplace, and an eat-in kitchen with a walk-in pantry, made for everyday living and entertaining. The primary suite includes DUAL VANITIES, a separate shower, and a jetted tub, and three more bedrooms add flexibility. Step outside to the SCREENED-IN PORCH and privacy-fenced backyard, or use the EXTRA GATED DRIVEWAY for a boat, RV, or trailer. You'll also find a 2-car garage, storage shed, sprinkler system, surround-sound wiring, and a NEW HVAC installed in 2025. Set on a CORNER LOT with access to neighborhood parks and walking, jogging, and biking trails, and close to Fort Hood, shopping, and dining. Space inside, flexibility outside. Schedule your showing today!
Property Features
Property Type: Residential - Single Family
Cooling: Electric,1 Unit
Garage: 2
Home Style: Ranch, Traditional
Lot Size: 0.26 Acres
Roof Type: Composition, Shingle
Stories: 1.0
Year Built: 2004
Amenities
All Bedrooms Down
Ceiling Fan(s)
Chandelier
Double Vanity
Entrance Foyer
Garden Tub/Roman Tub
High Ceilings
His and Hers Closets
Home Office
Jetted Tub
Primary Downstairs
Living/Dining Room
Main Level Primary
Multiple Closets
Open Floorplan
Pull Down Attic Stairs
Recessed Lighting
Split Bedrooms
Storage
Shower Only
Separate Shower
Enclosed Porch
Porch
Private Yard
Rain Gutters
Feature Descriptions
Appliances: Dishwasher, Electric Range, Disposal, Refrigerator, Water Heater, Some Electric Appliances, Built-In Oven, Microwave
Body of Water: None
Community Features: Park, Trails/Paths
Days on Site: 2
Exterior: Masonry
Fencing: Back Yard, Privacy, Wood
Fireplace: Family Room, Living Room, Wood Burning
Flooring: Carpet Free, Ceramic Tile, Tile, Wood
Laundry: Washer Hookup, Electric Dryer Hookup, Laundry in Utility Room, Main Level, Laundry Room
Other Equipment: Satellite Dish
Parcel#: 334305
Patio/Porch: Covered, Porch, Screened
Sewer: Public Sewer
Utilities: Electricity Available, High Speed Internet Available, Trash Collection Public
Water: Public
Window: Window Treatments
Local Schools
High School: Harker Heights High School
Middle School: Nolan Middle School
Elementary School: Skipcha Elementary School
School District: Killeen ISD
Listed By / Shown By
Listed By
Agency Name: BNT Real Estate
Agency Phone: 254-230-4949
Shown By
Agent Name: Eric Recktenwald
Agent Phone: (512) 964-6100
Agency Title: Realty Capital City

Estimate Your Payment
Estimated Payment
$ 830.44 per month $734.21 Principal & Interest $0.00 Property Tax (data not provided by mls) $96.22 Homeowner's Insurance
2001 Stonehenge Drive | MLS# 627246
This single family home located at 2001 Stonehenge Drive , Harker Heights, TX 76548 is currently listed for sale with an asking price of $329,900. This property was built in 2004 and has 4 bedrooms and 2 full and 1 partial baths with 2210 sq. ft. Stonehenge Drive is located in the Knights Ridge subdivision within the Killeen ISD school district. Search Knights Ridge real estate on www.easywitheric.com today.