.png?1770754861)
BEDS4
BATHS3 full 1 partial
SQUARE FEET2,489
MLS#3683361
STATUSActive
PROPERTY TYPEResidential - Single Family
SUBDIVISIONThe Grove at Blackhawk
SCHOOLPflugerville ISD
Property Description
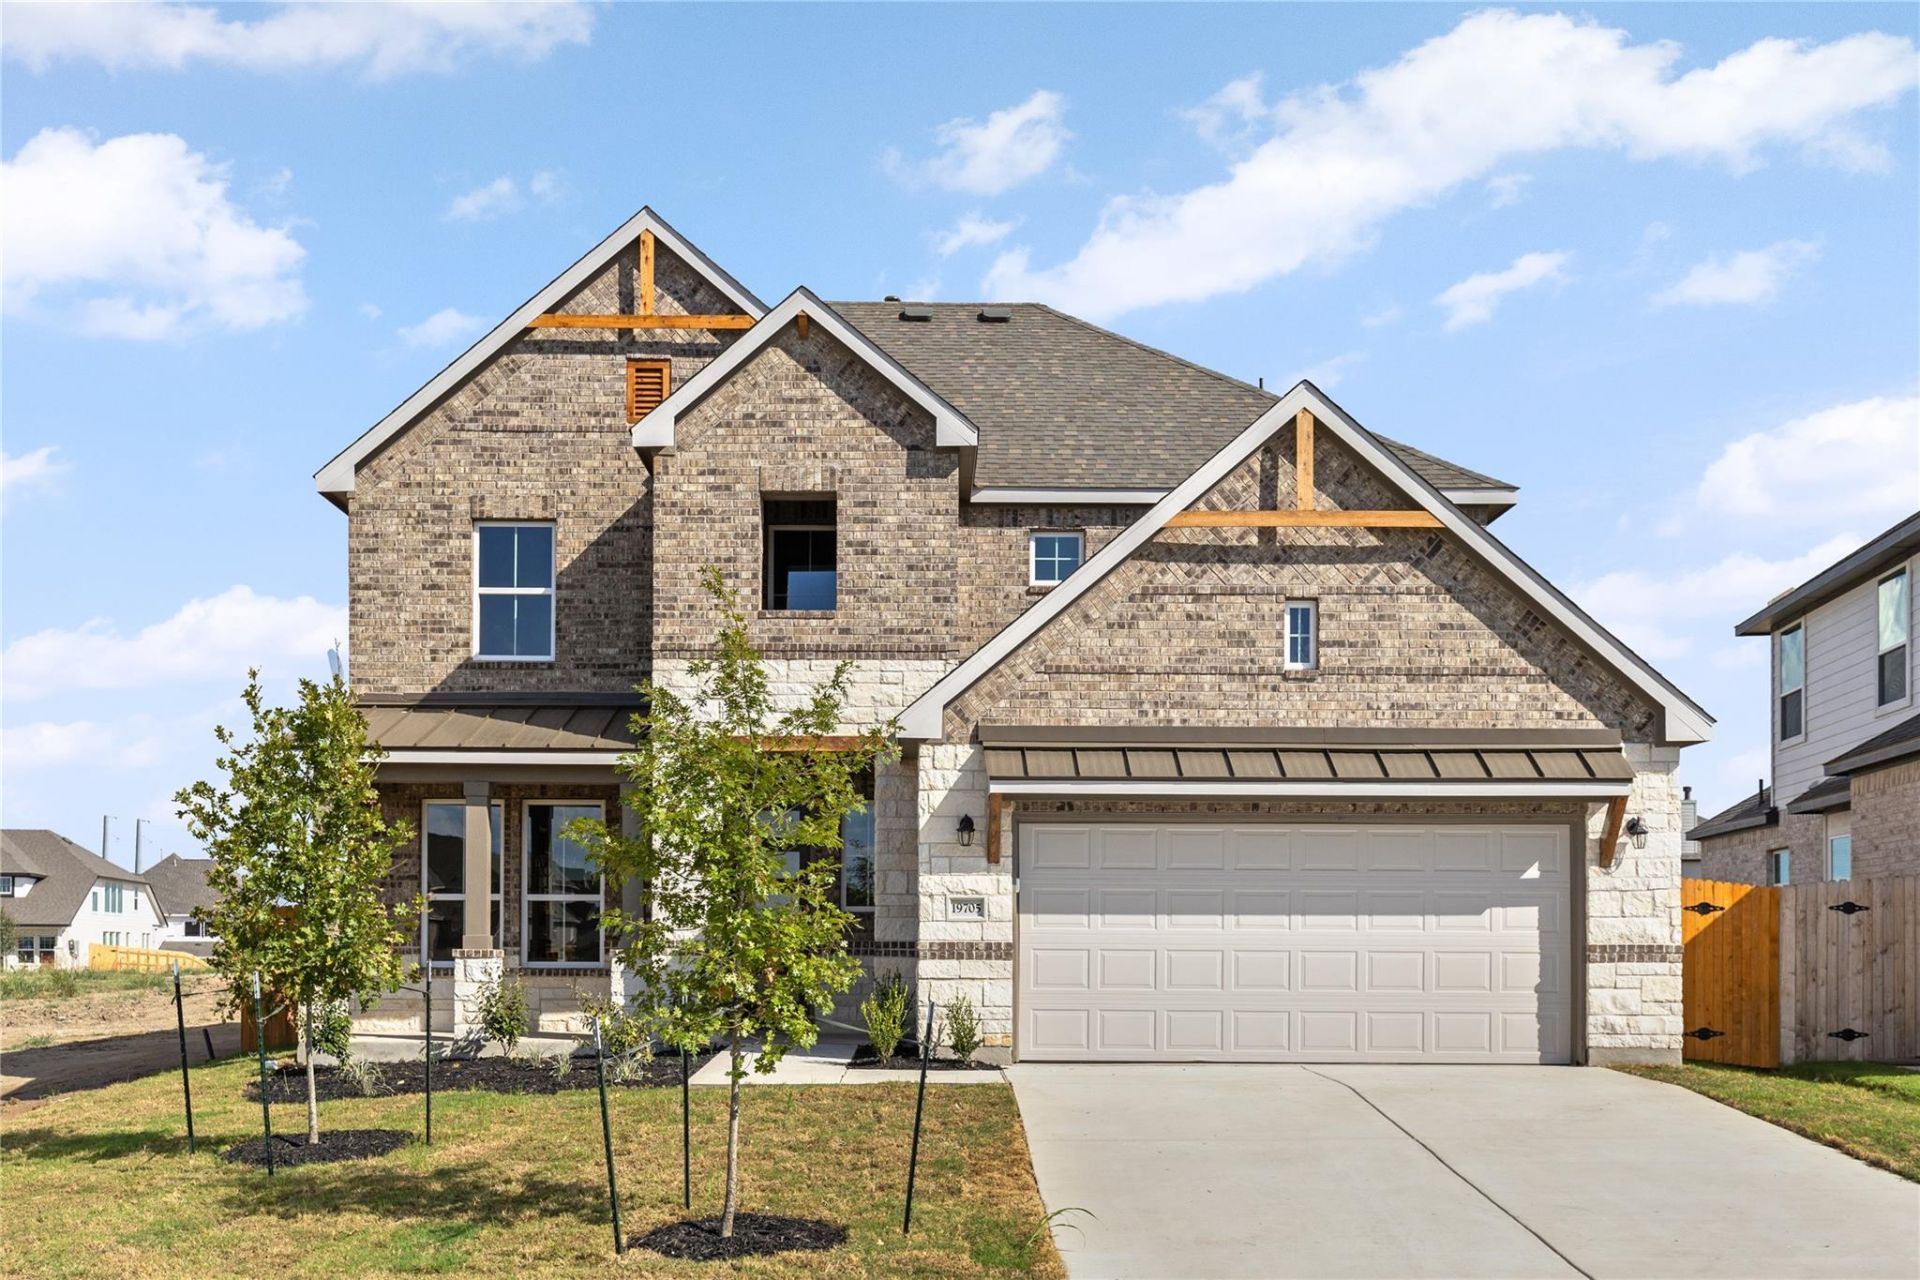
LIMITED-TIME INCENTIVE: $35,000 OFF PLUS CLOSING COST INCENTIVES THROUGH OCTOBER 31ST! Welcome to 19705 Domino Champ Rd in The Grove at Blackhawk! This spacious two-story home offers 5 bedrooms, 3.5 bathrooms, and 2,489 square feet with a thoughtfully designed open-concept layout. The main-level primary suite provides a private retreat featuring a soaking tub. The inviting family room features a cozy fireplace, creating the perfect space for gathering and relaxing. Upstairs, you'll find additional bedrooms and flexible living space for guests, a home office, or a growing household. Enjoy outdoor living from the covered porch overlooking a generously sized lot. Located in the desirable Grove at Blackhawk community, this home offers a great combination of space, functionality, and comfortable living.
Property Features
Property Type: Residential - Single Family
Cooling: Ceiling Fan(s), Central Air, Electric, Heat Pump
Fireplaces: 1
Garage: 2
Heating: Heat Pump
Lot Size: 0.16 Acres
Roof Type: Shingle
Stories: 2.0
Taxes: $1,699
Year Built: 2026
Amenities
Ceiling Fan(s)
High Ceilings
Double Vanity
Electric Dryer Hookup
Eat-in Kitchen
Kitchen Island
Open Floorplan
Pantry
Primary Bedroom on Main
Soaking Tub
Study/Home Office
Walk-In Closet(s)
Washer Hookup
No Exterior Steps
Private Yard
Feature Descriptions
Appliances: Built-In Oven(s), Cooktop, Dishwasher, Disposal, Exhaust Fan, Gas Cooktop, Microwave, Plumbed For Ice Maker, Self Cleaning Oven, Vented Exhaust Fan
Area #: PF
Community Features: Clubhouse, Cluster Mailbox, Common Grounds, Dog Park, Fitness Center, Park, Pet Amenities, Picnic Area, Planned Social Activities, Playground, Pool, Property Manager On-Site, Sidewalks
Days on Site: 8
Exterior: Brick, Vinyl Siding, Stone
Fencimg: Full
Fireplace: Family Room
Flood Plain: See Remarks
Flooring: Carpet, Tile
HOA Fee: $120/ Quarterly
Laundry: Electric Dryer Hookup, Washer Hookup
Lot: Landscaped, Sprinkler - Automatic, Sprinkler - Back Yard, Sprinklers In Front, Sprinkler - Side Yard
Parcel#: 1012885
Parking: Driveway, Garage, Garage Door Opener
Parking Notes: Driveway, Garage, Garage Door Opener
Patio/Porch: Covered, Patio
Restrictions: See Remarks
Security: yes
Security: Carbon Monoxide Detector(s), Security System, Smoke Detector(s)
Sewer: Municipal Utility District (MUD)
Special View Info: Neighborhood
Utilities: Electricity Available, Electricity Connected, Internet-Fiber, Natural Gas Available, Natural Gas Connected, Phone Available, Sewer Available, Sewer Connected, Water Available, Water Connected
Water: Municipal Utility District (MUD)
Window: See Remarks
Local Schools
High School: Weiss
Middle School: Cele
Elementary School: Mott
School District: Pflugerville ISD
Listed By / Shown By
Listed By
Agency Name: Serhant Texas, LLC
Agency Contact: (512) 605-9611
Shown By
Agent Name: Eric Recktenwald
Agent Phone: (512) 964-6100
Agency Title: Realty Capital City

Estimate Your Payment
Estimated Payment
$ 1,488.18 per month $1,190.57 Principal & Interest $141.58 Property Tax $156.03 Homeowner's Insurance
19705 Domino Champ Rd | MLS# 3683361
This single family home located at 19705 Domino Champ Rd, Pflugerville, TX 78660 is currently listed for sale with an asking price of $534,950. This property was built in 2026 and has 4 bedrooms and 3 full and 1 partial baths with 2489 sq. ft. Domino Champ Rd is located in the The Grove at Blackhawk subdivision within the Pflugerville ISD school district. Search The Grove At Blackhawk real estate on www.easywitheric.com today.