.png?1770754861)
BEDS4
BATHS4 full
SQUARE FEET3,226
MLS#1713111
STATUSActive
PROPERTY TYPEResidential - Single Family
SUBDIVISIONBlackhawk
SCHOOLPflugerville ISD
Property Description
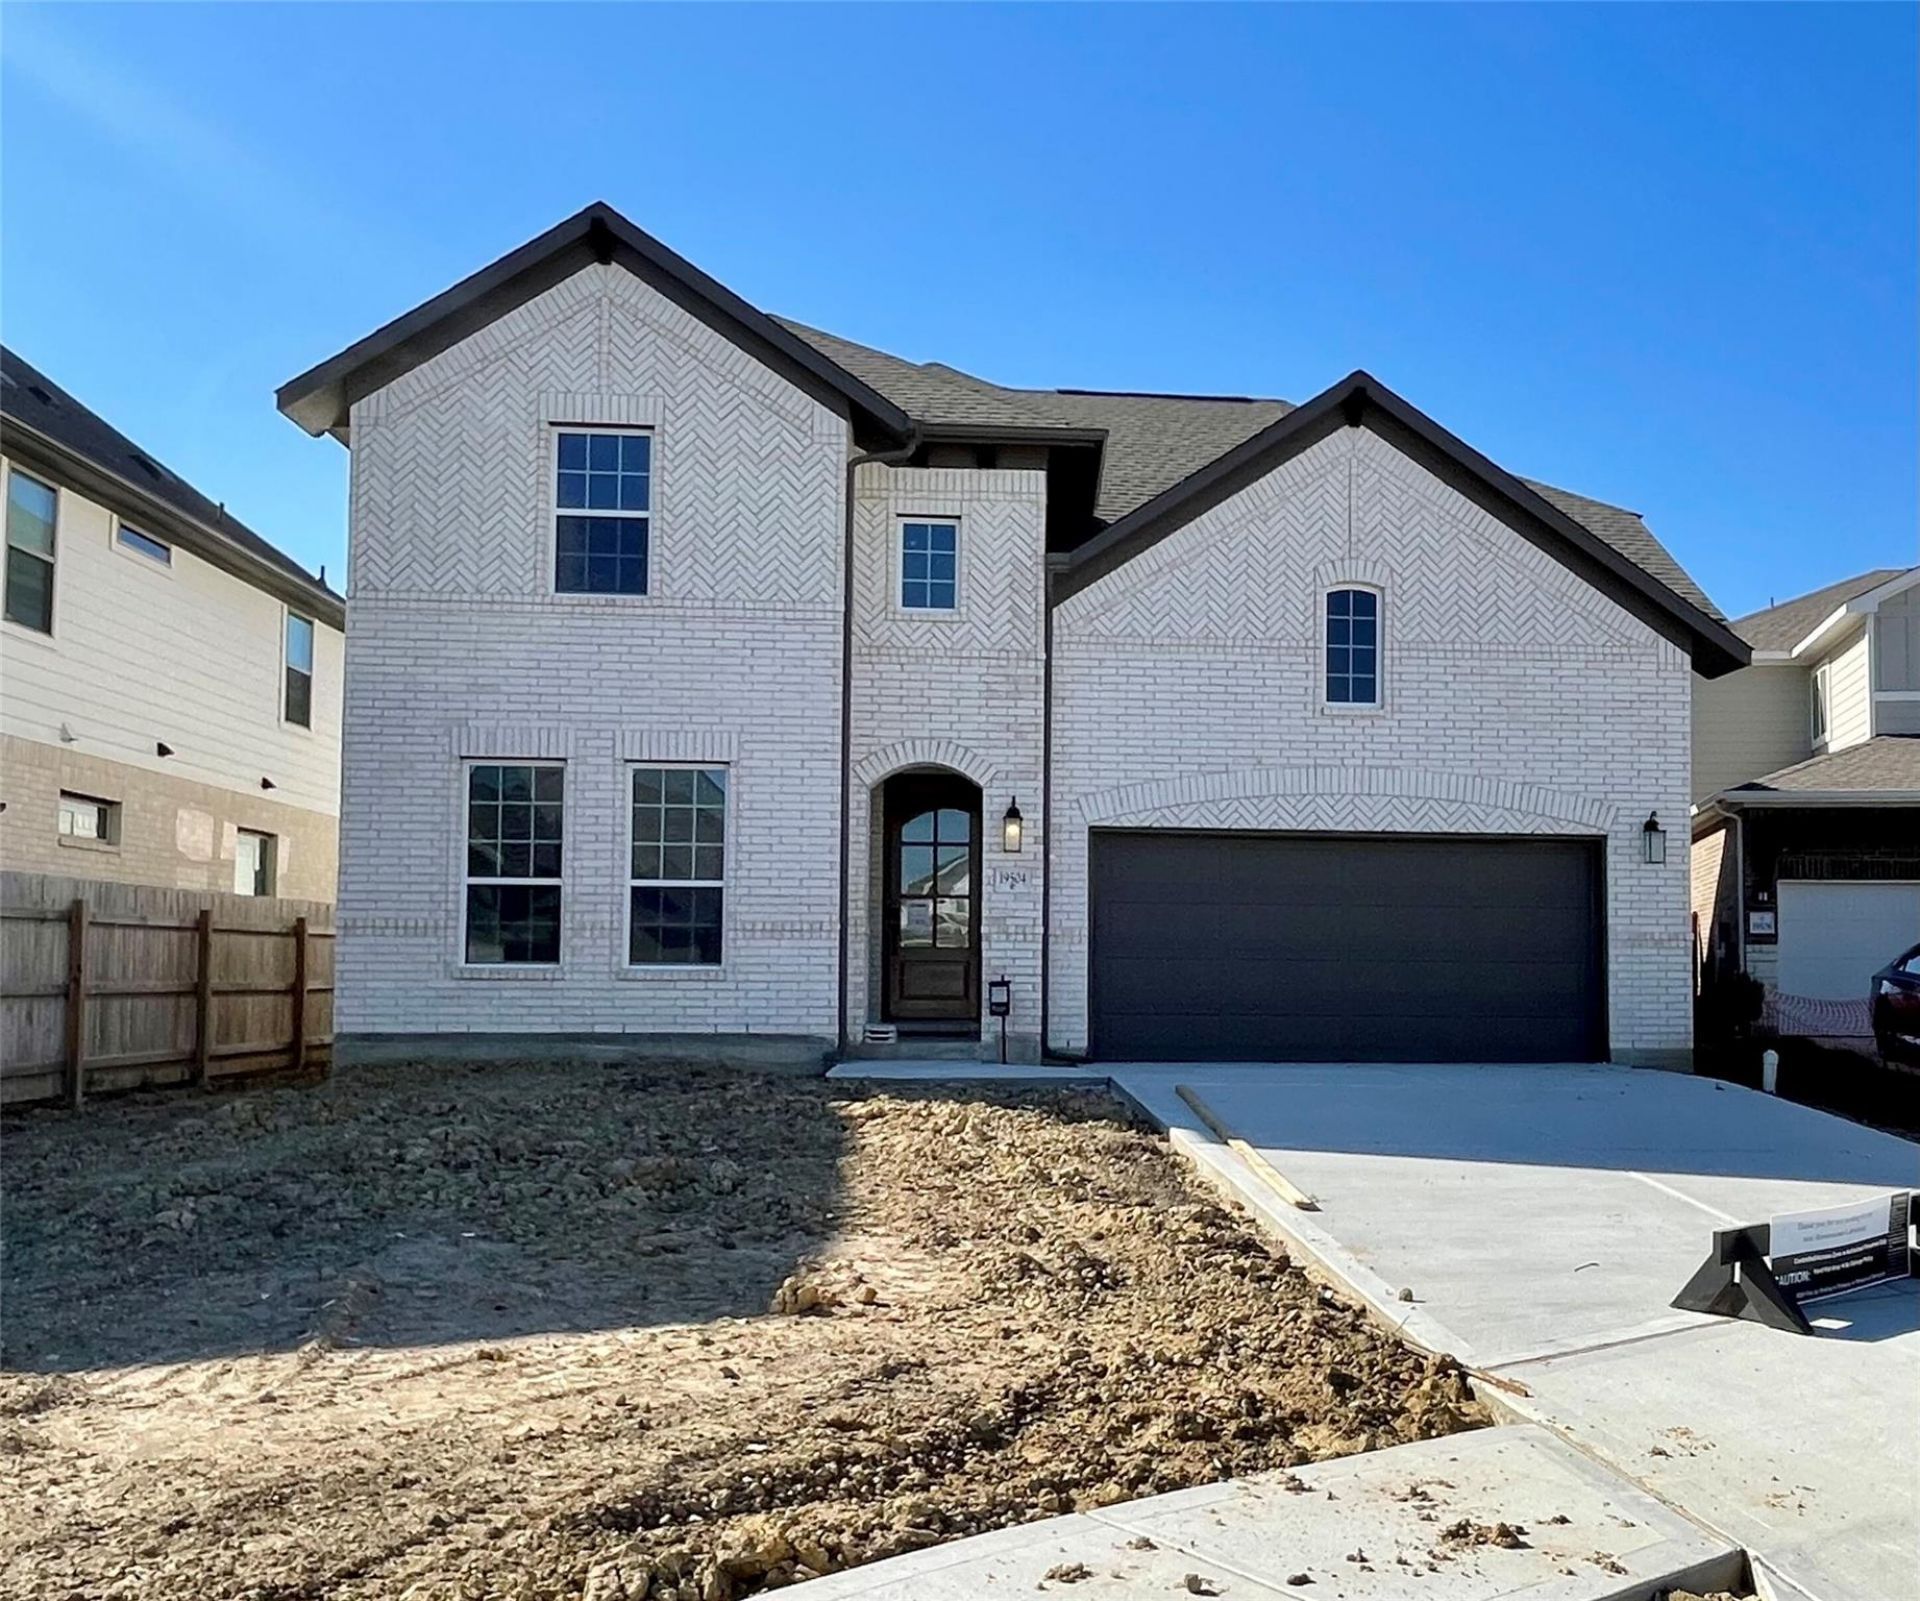
New Coventry Home! The Kendall III offers spacious, modern living with 4 bedrooms, 4 bathrooms, and a thoughtfully designed two-story layout. The open-concept main level connects the family room, dining area, and chef-inspired kitchen with a generous pantry and modern appliances. The downstairs primary suite provides privacy and convenience, complemented by a dedicated home office and a secondary bedroom?perfect for guests or multigenerational living. Upstairs, additional bedrooms and a dedicated media room provide the perfect space for family, work, and entertainment. This is the communitys last East-facing home on a cul-de-sac, offering a rare opportunity to own a beautifully designed home in a desirable setting.
Property Features
Property Type: Residential - Single Family
Cooling: Ceiling Fan(s), Central Air
Fenced: Yes
Garage: 2 car attached
Heating: Central
Lot Size: 0.19 Acres
Roof Type: Composition, Shingle
Stories: 2.0
Taxes: $15,613
Year Built: 2026
Amenities
See Remarks
Breakfast Bar
High Ceilings
Quartz Counters
Double Vanity
Electric Dryer Hookup
Eat-in Kitchen
Entrance Foyer
Interior Steps
Kitchen Island
Open Floorplan
Pantry
Primary Bedroom on Main
Recessed Lighting
Walk-In Closet(s)
Washer Hookup
See Remarks
Gutters Partial
Private Yard
Feature Descriptions
Appliances: Built-In Electric Oven, Cooktop, Dishwasher, Disposal, ENERGY STAR Qualified Appliances, Exhaust Fan, Gas Cooktop, Microwave, Stainless Steel Appliance(s)
Area #: PF
Community Features: Clubhouse, Common Grounds, Curbs, Fishing, Fitness Center, Playground, Pool, Sidewalks, Sport Court(s)/Facility, Underground Utilities
Days on Site: 10
Exterior: Brick, Concrete, Frame, Glass, HardiPlank Type, Masonry
Fencimg: Back Yard, Fenced, Privacy, Wood
Flood Plain: No
Flooring: Carpet, Laminate, Tile
HOA Fee: $121/ Quarterly
Laundry: Electric Dryer Hookup, Washer Hookup
Lot: Back Yard, Corner Lot, Curbs, Front Yard, Sprinkler - Automatic, Sprinkler - Back Yard, Sprinklers In Front, Sprinkler - In-ground
Parcel#: 997423
Parking: Attached, Door-Single, Driveway, Garage, Garage Door Opener, Garage Faces Front, Inside Entrance, Kitchen Level
Parking Notes: Attached, Door-Single, Driveway, Garage, Garage Door O
Patio/Porch: Covered, Front Porch, Patio
Restrictions: City Restrictions, Covenant
Security: Smoke Detector(s)
Sewer: Municipal Utility District (MUD)
Utilities: Cable Available, Electricity Available, Natural Gas Available, Phone Available, Sewer Available, Underground Utilities, Water Available
Water: Municipal Utility District (MUD)
Window: Double Pane Windows
Local Schools
High School: Weiss
Middle School: Cele
Elementary School: Mott
School District: Pflugerville ISD
Listed By / Shown By
Listed By
Agency Name: New Home Now
Agency Contact: (512) 328-7777
Shown By
Agent Name: Eric Recktenwald
Agent Phone: (512) 964-6100
Agency Title: Realty Capital City

Estimate Your Payment
Estimated Payment
$ 2,836.34 per month $1,357.37 Principal & Interest $1,301.08 Property Tax $177.89 Homeowner's Insurance
19504 Janke Cv | MLS# 1713111
This single family home located at 19504 Janke Cv, Pflugerville, TX 78660 is currently listed for sale with an asking price of $609,900. This property was built in 2026 and has 4 bedrooms and 4 full baths with 3226 sq. ft. Janke Cv is located in the Blackhawk subdivision within the Pflugerville ISD school district. Search Blackhawk real estate on www.easywitheric.com today.