.png?1770754861)
BEDS3
BATHS2 full
SQUARE FEET1,603
MLS#3864949
STATUS(Short Sale) - Active Under Contract
PROPERTY TYPEResidential - Single Family
SUBDIVISIONAmberwood
SCHOOLHaysCONSISD
Property Description
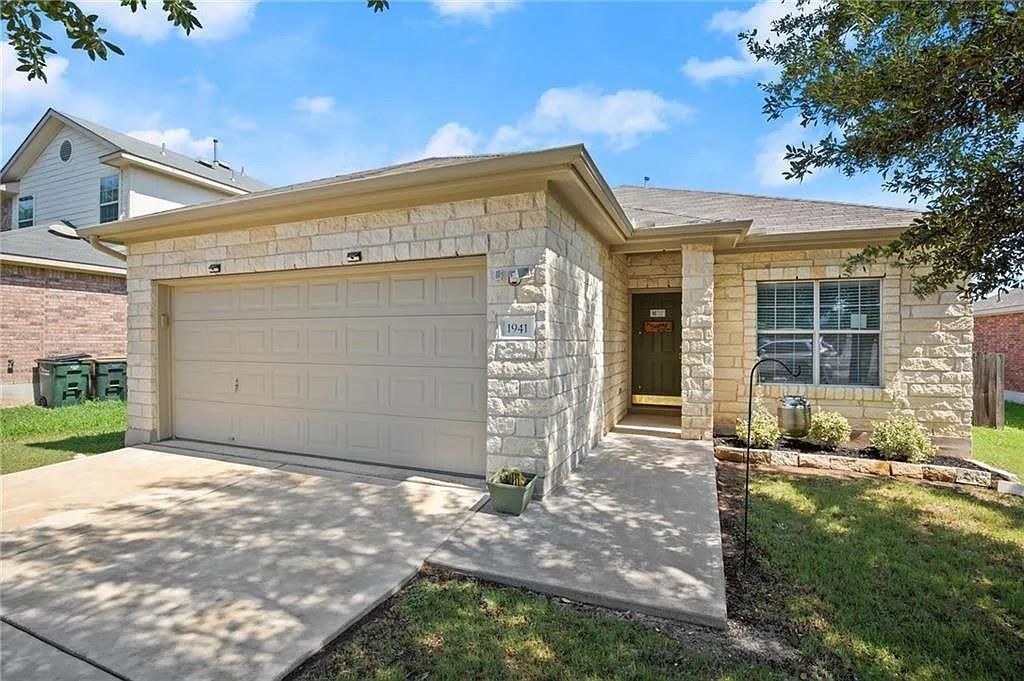
Great Opportunity in Amberwood ? Short Sale3 Bedrooms ¢ 2 Bathrooms ¢ Spacious Backyard ¢ Community PoolDon't miss this excellent opportunity to own a 3-bedroom, 2-bathroom home in the highly desirable Amberwood community of Kyle. Situated on a quiet, well-maintained street, this home offers a functional floor plan with generously sized bedrooms and a spacious primary suite featuring dual walk-in closets, a double vanity, and a walk-in shower with a built-in seat.Step outside to an oversized backyard with an extended patio and no neighbors directly behind, providing added privacy and the perfect setting for entertaining, gardening, or simply relaxing.This property is being offered as a short sale and presents an outstanding opportunity for buyers looking to build equity. While the home has deferred maintenance and could benefit from some updates and repairs, it offers solid potential for those ready to add their personal touches and make it their own.Residents of Amberwood enjoy access to the community swimming pool and a convenient location with easy access to I-35, Downtown Austin, and Kyle's shopping, dining, parks, and entertainment.
Property Features
Property Type: Residential - Single Family
Cooling: Central Air, Electric
Fireplaces: 1
Garage: 2 car attached
Heating: Central, Electric
Lot Size: 0.19 Acres
Roof Type: Composition
Stories: 1.0
Taxes: $5,915
Year Built: 2005
Amenities
Ceiling Fan(s)
Double Vanity
Multiple Dining Areas
Primary Bedroom on Main
Walk-In Closet(s)
Feature Descriptions
Appliances: Dishwasher, Disposal, Microwave, Free-Standing Gas Range, Electric Water Heater
Area #: HH
Days on Site: 18
Exterior: HardiPlank Type, Masonry â?? Partial
Fencimg: Wood
Fireplace: Gas Log, Living Room
Flood Plain: See Remarks
Flooring: Carpet, Tile
HOA Fee: $330/ Annually
Lot: Back to Park/Greenbelt, Curbs, Sprinkler - Automatic, Sprinkler - In-ground
Parcel#: 110041000U011002
Parking: Attached, Garage, Garage Door Opener
Parking Notes: Attached, Garage, Garage Door Opener
Patio/Porch: Covered, Rear Porch
Restrictions: See Remarks
Security: Smoke Detector(s)
Sewer: Public Sewer
Utilities: Electricity Available, Natural Gas Available, Phone Available
Water: Public
Window: Blinds, Screens
Local Schools
High School: Lehman
Middle School: Armando Chapa
Elementary School: Science Hall
School District: HaysCONSISD
Listed By / Shown By
Listed By
Agency Name: Coldwell Banker Realty
Agency Contact: (512) 343-7500
Shown By
Agent Name: Eric Recktenwald
Agent Phone: (512) 964-6100
Agency Title: Realty Capital City

Estimate Your Payment
Estimated Payment
$ 996.36 per month $445.11 Principal & Interest $492.92 Property Tax $58.33 Homeowner's Insurance
1941 Amberwood Loop | MLS# 3864949
This single family home located at 1941 Amberwood Loop, Kyle, TX 78640 is currently listed for sale with an asking price of $199,999. This property was built in 2005 and has 3 bedrooms and 2 full baths with 1603 sq. ft. Amberwood Loop is located in the Amberwood subdivision within the HaysCONSISD school district. Search Amberwood real estate on www.easywitheric.com today.