.png?1770754861)
BEDS4
BATHS2 full
SQUARE FEET2,221
MLS#5590216
STATUSActive
PROPERTY TYPEResidential - Single Family
SUBDIVISIONSpring Trails
SCHOOLPflugerville ISD
Property Description
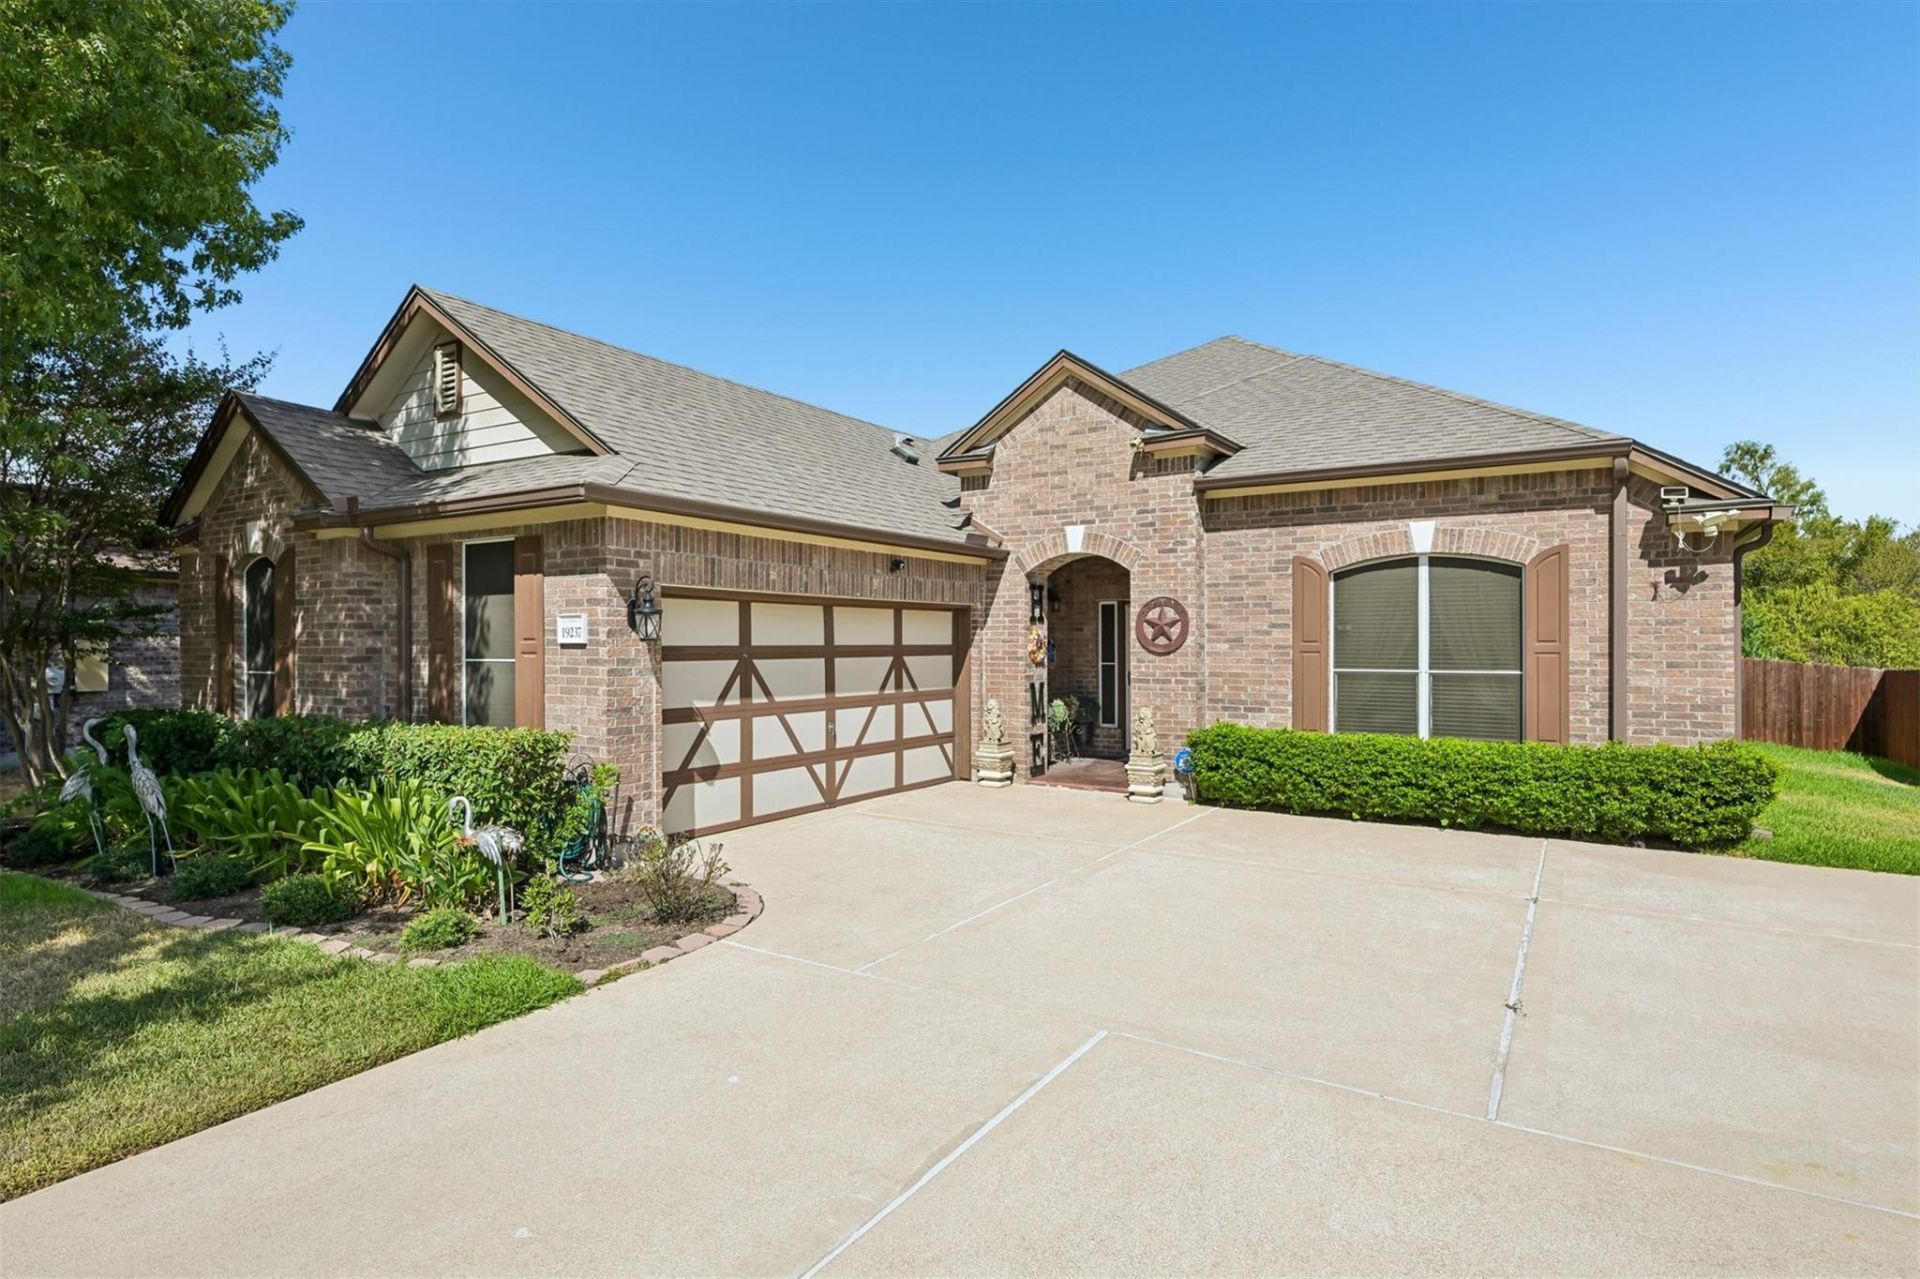
Fantastic single-story home backing to a greenbelt with a flexible four-bedroom layout! Standout details include wood floors, arched hallways, media niches, crown molding and a 1-year-old water heater. Perfect for entertaining, the open layout centers around a spacious kitchen with granite countertops, abundant cabinet and counter space, and a large breakfast bar overlooking the living and dining areas. Just off the foyer, a home office with wood floors can also serve as the fourth bedroom. At the back of the home, a spacious sunroom provides a relaxing spot to enjoy views of the lush backyard and greenbelt beyond. Hike-and-bike trail access is just down the street, and the neighborhood park and pool are only a few blocks away! The ideal location is just a short drive from shopping, dining, entertainment, and outdoor recreation, with major highways nearby. Stone Hill Town Center, HEB, Costco, Walmart, Target, Lake Pflugerville, Old Settlers Park, Dell Diamond, Kalahari, and Typhoon Texas are all less than 10 minutes away!
Property Features
Property Type: Residential - Single Family
Cooling: Central Air
Garage: 2 car attached
Heating: Central
Lot Size: 0.21 Acres
Roof Type: Composition
Stories: 1.0
Taxes: $8,492
Year Built: 2009
Amenities
Breakfast Bar
Ceiling Fan(s)
Granite Counters
Crown Molding
Double Vanity
Pantry
Primary Bedroom on Main
Recessed Lighting
Soaking Tub
Walk-In Closet(s)
Washer Hookup
Gutters Full
No Exterior Steps
Private Yard
Feature Descriptions
Appliances: Dishwasher, Disposal, Gas Range, Microwave, Gas Water Heater, Water Softener Owned
Area #: PF
Community Features: Cluster Mailbox, Curbs, Park, Playground, Pool, Sidewalks, Street Lights, Underground Utilities
Exterior: Brick Veneer, HardiPlank Type
Fencimg: Back Yard, Wood
Flood Plain: No
Flooring: Carpet, Tile, Wood
HOA Fee: $513/ Annually
Laundry: Washer Hookup
Lot: Back to Park/Greenbelt, Back Yard, Curbs, Front Yard, Sprinkler - Automatic
Parcel#: 02843807090000
Parking: Attached, Door-Single, Driveway, Enclosed, Garage, Garage Door Opener, Garage Faces Side, Inside Entrance, Kitchen Level, Lighted
Parking Notes: Attached, Door-Single, Driveway, Enclosed, Garage, Gara
Patio/Porch: Covered, Glass Enclosed, Patio
Restrictions: Deed Restrictions
Security: yes
Security: Security System, Smoke Detector(s)
Sewer: Public Sewer
Utilities: Electricity Connected, Natural Gas Connected, Sewer Connected, Underground Utilities, Water Connected
Water: Public
Window: Blinds, Double Pane Windows, Window Treatments
Local Schools
High School: Hendrickson
Middle School: Park Crest
Elementary School: Highland Park
School District: Pflugerville ISD
Listed By / Shown By
Listed By
Agency Name: Keller Williams Realty
Agency Phone: (512) 346-3550
Shown By
Agent Name: Eric Recktenwald
Agent Phone: (512) 964-6100
Agency Title: Realty Capital City

Estimate Your Payment
Estimated Payment
$ 1,727.15 per month $901.35 Principal & Interest $707.67 Property Tax $118.13 Homeowner's Insurance
19237 Pencil Cactus Dr | MLS# 5590216
This single family home located at 19237 Pencil Cactus Dr , Pflugerville, TX 78660 is currently listed for sale with an asking price of $405,000. This property was built in 2009 and has 4 bedrooms and 2 full baths with 2221 sq. ft. Pencil Cactus Dr is located in the Spring Trails subdivision within the Pflugerville ISD school district. Search Spring Trails real estate on www.easywitheric.com today.