.png?1770754861)
BEDS5
BATHS3 full
SQUARE FEET2,231
MLS#2564308
STATUSActive
PROPERTY TYPERental - Single Family
SUBDIVISIONHills Of Bear Creek
SCHOOLAustin ISD
Property Description
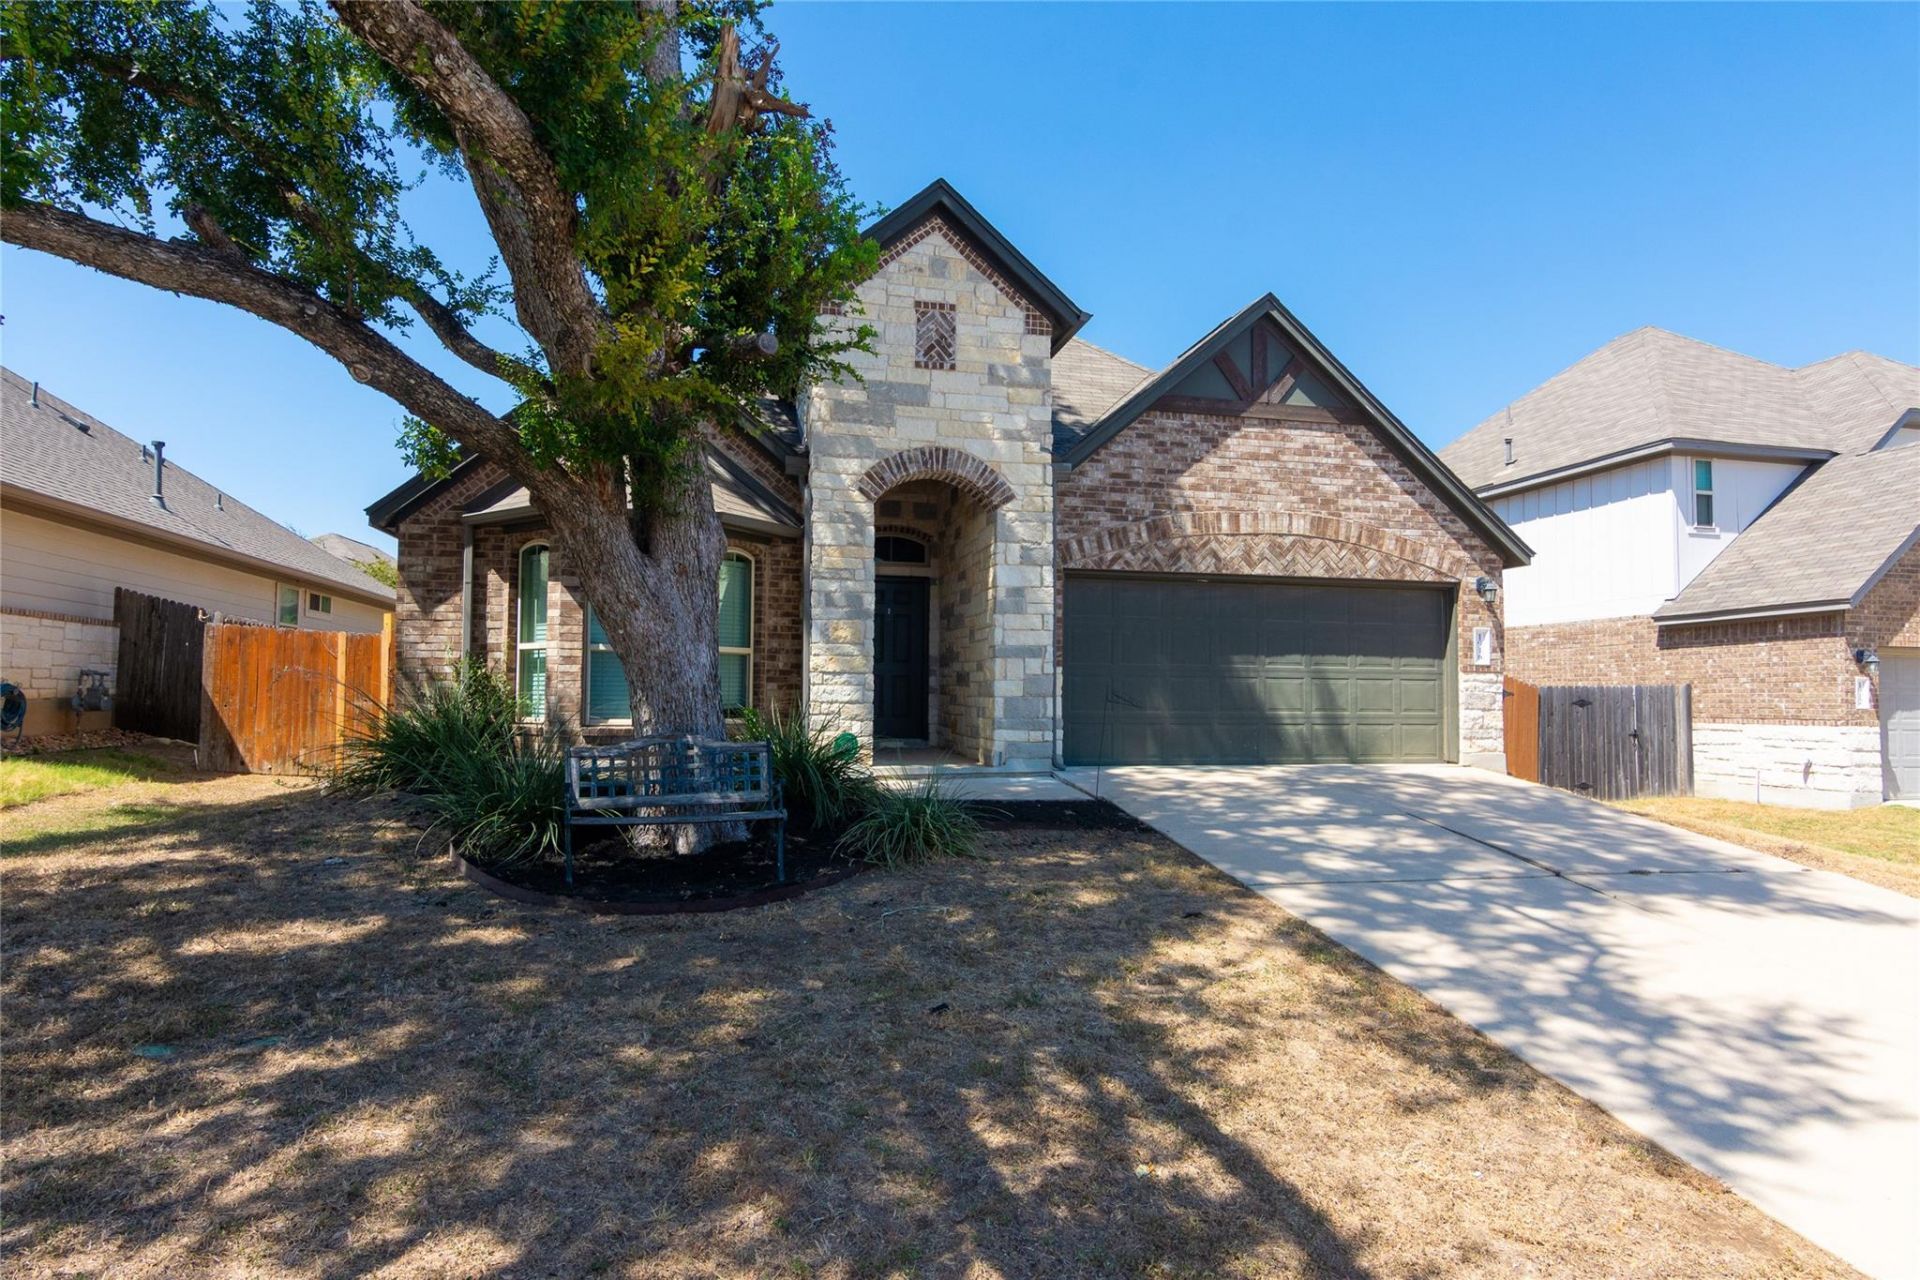
Discover single-story living at its finest in this highly sought-after Milestone Grandbury plan! From the moment you step inside, soaring high ceilings and an open-concept layout create an immediate sense of light, space, and effortless flow ? perfect for everyday living and entertaining alike. This thoughtfully designed home offers 5 spacious bedrooms and 3 full bathrooms, all conveniently situated on a single level ? no stairs, no wasted space, just smart, functional square footage. Built with all-sides masonry construction, this home delivers the durability, energy efficiency, and timeless curb appeal that discerning renters look for. This Southwest Austin gem offers unbeatable connectivity with easy access to FM 1626, IH 35, and Toll 45, putting downtown Austin, major employers, and surrounding communities all within easy reach. Yet you'll still enjoy the comfort of being close to everyday shopping, dining, recreation, and entertainment ? the best of both worlds. Homes with this combination of layout, construction quality, and location don't last long. Schedule your private tour today and see why the Grandbury plan continues to be a renter's favorite! Information provided is deemed reliable but is not guaranteed and should be independently verified.
Property Features
Property Type: Rental - Single Family
Cooling: Central Air
Garage: 2 car attached
Heating: Central
Lot Size: 0.17 Acres
Roof Type: Composition
Stories: 1.0
Year Built: 2016
Amenities
Bookcases
Vaulted Ceiling(s)
Granite Counters
Entrance Foyer
Pantry
Primary Bedroom on Main
Recessed Lighting
Walk-In Closet(s)
Exterior Steps
Feature Descriptions
Appliances: Dishwasher, Gas Cooktop, Microwave, Refrigerator, Free-Standing Refrigerator, Stainless Steel Appliance(s), Gas Water Heater
Area #: SWE
Community Features: Clubhouse, Pool
Days on Site: 4
Exterior: Masonry â?? All Sides
Fencimg: Back Yard
Flood Plain: No
Flooring: Carpet, Tile, Wood
Lot: Sprinkler - Automatic, Trees-Medium (20 Ft - 40 Ft)
Parcel#: 04452804340000
Parking: Attached, Door-Single
Parking Notes: Attached, Door-Single
Patio/Porch: Covered, Patio, Porch
Pets Allowed: Negotiable
Security: yes
Security: Prewired, Security System Owned
Sewer: Public Sewer
Utilities: Electricity Connected, Sewer Connected, Water Connected
Water: Public
Window: Blinds
Local Schools
High School: Akins
Middle School: Bailey
Elementary School: Menchaca
School District: Austin ISD
Listed By / Shown By
Listed By
Agency Name: eXp Realty, LLC
Agency Contact: (512) 426-2694
Shown By
Agent Name: Eric Recktenwald
Agent Phone: (512) 964-6100
Agency Title: Realty Capital City

1916 Bobbywoods Ln | MLS# 2564308
This property located at 1916 Bobbywoods Ln, Manchaca, TX 78652 is currently listed for rent with an asking price of $2,700 / Monthly. Bobbywoods Ln is located within the Austin ISD school district. Search Manchaca real estate on www.easywitheric.com today.