.png?1770754861)
BEDS4
BATHS2 full
SQUARE FEET2,444
MLS#7248753
STATUSActive
PROPERTY TYPEResidential - Single Family
SUBDIVISIONSpringbrook Glen
SCHOOLPflugerville ISD
Property Description
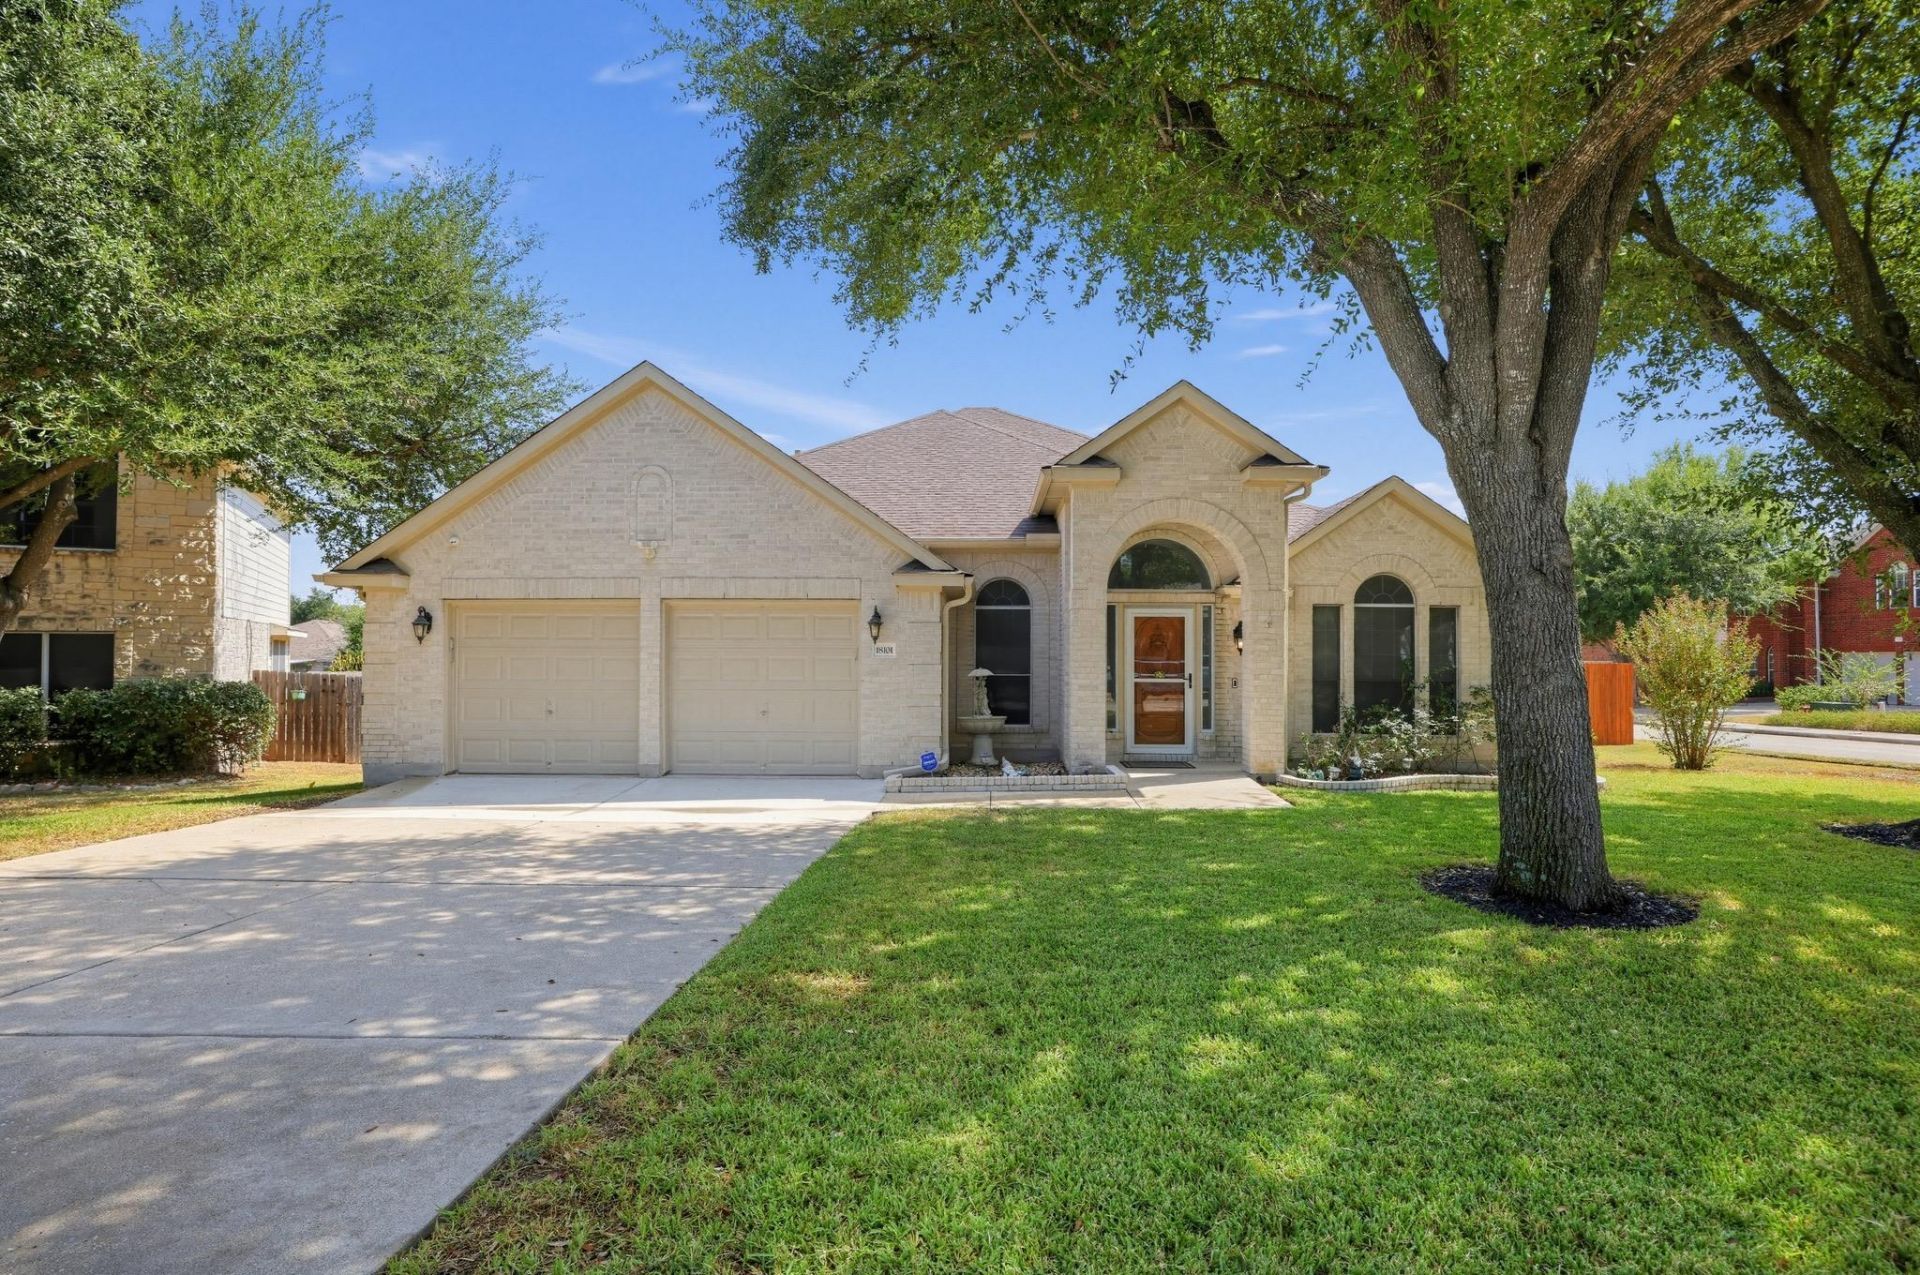
Beautiful One story home that sits on a culdesac lot on a corner. This 4 bedroom home has it all. A large primary bedroom with a bay window/sitting area primary bathroom has separate vanities and garden jet tub. Primary room on opposite side of 3 other bedrooms. Home is clean, well maintained, has island, breakfast bar in kitchen and breakfast room open to living area. Back covered patio plenty of room for gatherings and steps away from pool.
Property Features
Property Type: Residential - Single Family
Cooling: Ceiling Fan(s), Central Air
Fenced: Yes
Fireplaces: 1
Garage: 2 car attached
Heating: Fireplace(s), Natural Gas
Lot Size: 0.24 Acres
Roof Type: Shingle
Stories: 1.0
Taxes: $9,301
Year Built: 2001
Amenities
Breakfast Bar
Ceiling Fan(s)
Chandelier
Granite Counters
Crown Molding
Double Vanity
Kitchen Island
Multiple Dining Areas
No Interior Steps
Open Floorplan
Pantry
Primary Bedroom on Main
Recessed Lighting
Walk-In Closet(s)
Gutters Full
Private Yard
Feature Descriptions
Appliances: Built-In Gas Range, Dishwasher, Disposal, Exhaust Fan, Gas Range, Microwave, Oven, Gas Oven, Plumbed For Ice Maker, Free-Standing Gas Range, RNGHD, Refrigerator, Self Cleaning Oven, Stainless Steel Appliance(s), Vented Exhaust Fan, Gas Water Heater, Water Purifier Owned
Area #: PF
Days on Site: 8
Exterior: Brick, HardiPlank Type
Fencimg: Back Yard, Fenced, Wood
Fireplace: Family Room
Flood Plain: No
Flooring: Carpet, Tile, Wood
HOA Fee: $207.9/ See Remarks
Lot: Back Yard, Corner Lot, Cul-De-Sac, Front Yard, Sprinkler - Automatic, Sprinkler - Back Yard, Sprinklers In Front, Sprinkler - In-ground, Sprinkler - Side Yard, Trees-Large (Over 40 Ft), Trees-Moderate
Parcel#: 02843601990000
Parking: Attached, Driveway, Garage, Garage Door Opener, Garage Faces Front
Parking Notes: Attached, Driveway, Garage, Garage Door Opener, Garage
Patio/Porch: Covered, Patio, Rear Porch
Pool: In Ground
Restrictions: City Restrictions
Security: yes
Security: Carbon Monoxide Detector(s), Security System, Smoke Detector(s)
Sewer: Public Sewer
Swimming Pool: Yes
Utilities: Electricity Connected, Internet-Cable, Natural Gas Connected, Phone Available
Water: Public
Window: Bay Window(s), Blinds, Drapes, Screens
Local Schools
High School: Pflugerville
Middle School: Park Crest
Elementary School: Pflugerville
School District: Pflugerville ISD
Listed By / Shown By
Listed By
Agency Name: Texas Premier Realty
Agency Contact: 512-750-8891
Shown By
Agent Name: Eric Recktenwald
Agent Phone: (512) 964-6100
Agency Title: Realty Capital City

Estimate Your Payment
Estimated Payment
$ 1,933.01 per month $1,023.76 Principal & Interest $775.08 Property Tax $134.17 Homeowner's Insurance
18101 Grafton Glen Cv | MLS# 7248753
This single family home located at 18101 Grafton Glen Cv, Pflugerville, TX 78660 is currently listed for sale with an asking price of $460,000. This property was built in 2001 and has 4 bedrooms and 2 full baths with 2444 sq. ft. Grafton Glen Cv is located in the Springbrook Glen subdivision within the Pflugerville ISD school district. Search Springbrook Glen real estate on www.easywitheric.com today.