.png?1770754861)
BEDS4
BATHS2 full 1 partial
SQUARE FEET2,086
MLS#7332182
STATUSActive
PROPERTY TYPEResidential - Single Family
SUBDIVISIONWoodcreek
SCHOOLWimberley ISD
Property Description
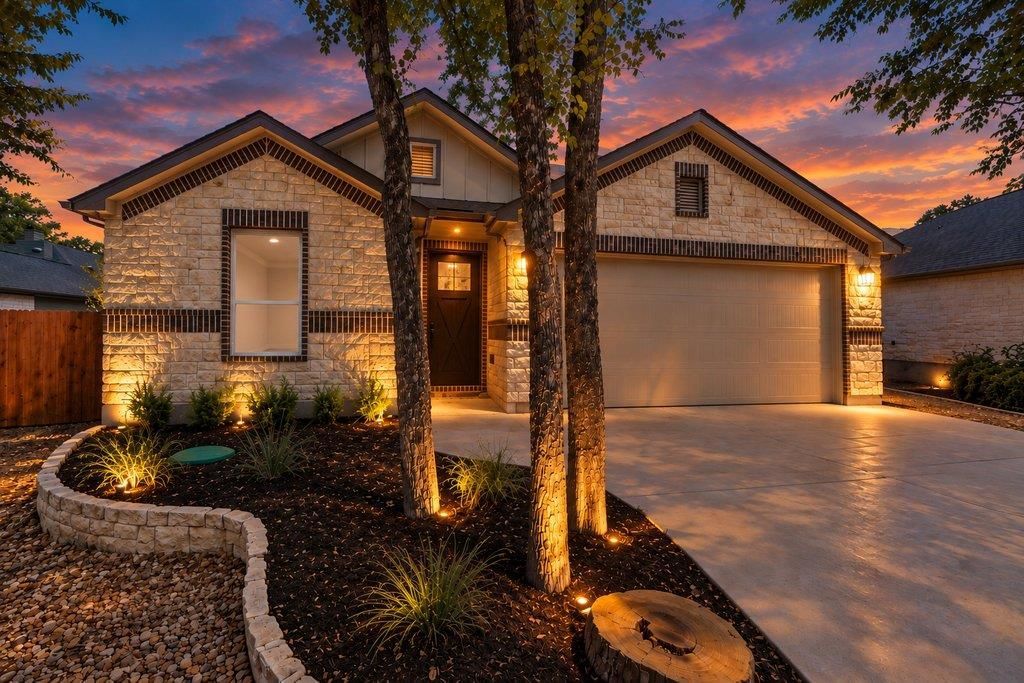
Nestled in the sought-after City of Woodcreek, this custom-built 2023 home captures the essence of Hill Country living with timeless finishes, thoughtful design, and inviting indoor-outdoor spaces. The 4-bedroom, 2.5-bath residence offers an effortless blend of comfort and sophistication, complete with a 2-car garage. The beautifully appointed kitchen features custom cabinetry, a large center island with quartz countertops, a propane cooktop, and a spacious pantry with built-in shelving and countertops for small appliances. The versatile fourth bedroom, positioned at the front of the home, offers an ideal setting for a private office, study, or guest room. Warm wood-look tile extends throughout the home, creating a cohesive feel. The living room is centered around an elegant electric fireplace, framed by custom built-in shelving and cabinetry, an inviting gathering space with a distinctly polished feel. Thoughtful amenities include a tankless water heater, water softener, and oversized insulated garage with an insulated garage door. Outdoors, the xeriscaped front yard complements the natural Hill Country setting, while the private backyard is designed for relaxed entertaining, featuring a covered patio and open deck perfect for dining, gathering, or enjoying peaceful evenings under the Texas sky. Combining custom craftsmanship, modern amenities, and the relaxed elegance of Hill Country living, this exceptional Woodcreek home is a distinctive find.
Property Features
Property Type: Residential - Single Family
Cooling: Ceiling Fan(s), Central Air, Electric
Fireplaces: 1
Garage: 2
Heating: Central, Electric
Lot Size: 0.24 Acres
Roof Type: Shingle
Stories: 1.0
Taxes: $10,225
Year Built: 2023
Amenities
Breakfast Bar
Built-in Features
Ceiling Fan(s)
Tray Ceiling(s)
Quartz Counters
Crown Molding
Double Vanity
Gas Dryer Hookup
French Doors
High Speed Internet
Kitchen Island
No Interior Steps
Open Floorplan
Pantry
Primary Bedroom on Main
Recessed Lighting
Study/Home Office
Walk-In Closet(s)
Washer Hookup
Gutters Full
Private Yard
Feature Descriptions
Appliances: Built-In Gas Oven, Dishwasher, Exhaust Fan, Microwave, Propane Cooktop, Stainless Steel Appliance(s), Tankless Water Heater, Water Softener Owned
Area #: HW
Community Features: Golf, Playground
Days on Site: 10
Door Features: French Doors
Exterior: Brick, HardiPlank Type, Stone
Fencimg: Back Yard, Wood
Fireplace: Electric, Living Room
Flood Plain: No
Flooring: Tile
Laundry: Gas Dryer Hookup, Washer Hookup
Lot: Landscaped, Level, Near Golf Course, Trees-Large (Over 40 Ft), Xeriscape
Lot Dimensions: 70 x 150
Parcel#: 1198100603072008
Parking: Driveway, Garage, Garage Door Opener, Garage Faces Front, Parking Pad
Parking Notes: Driveway, Garage, Garage Door Opener, Garage Faces Fr
Patio/Porch: Covered, Front Porch, Rear Porch
Restrictions: City Restrictions
Sewer: See Remarks, Private Sewer
Special View Info: Neighborhood
Utilities: Cable Available, Electricity Connected, Internet-Cable, Phone Available, Propane, Sewer Connected, Underground Utilities, Water Connected
Water: See Remarks, Private
Window: Double Pane Windows
Local Schools
High School: Wimberley
Middle School: Danforth
Elementary School: Blue Hole
School District: Wimberley ISD
Listed By / Shown By
Listed By
Agency Name: Hills Of Texas Sky Realty
Agency Contact: (512) 217-6938
Shown By
Agent Name: Eric Recktenwald
Agent Phone: (512) 964-6100
Agency Title: Realty Capital City

Estimate Your Payment
Estimated Payment
$ 2,334.73 per month $1,310.86 Principal & Interest $852.08 Property Tax $171.79 Homeowner's Insurance
181 Augusta Dr | MLS# 7332182
This single family home located at 181 Augusta Dr, Wimberley, TX 78676 is currently listed for sale with an asking price of $589,000. This property was built in 2023 and has 4 bedrooms and 2 full and 1 partial baths with 2086 sq. ft. Augusta Dr is located in the Woodcreek subdivision within the Wimberley ISD school district. Search Woodcreek real estate on www.easywitheric.com today.