.png?1770754861)
BEDS4
BATHS3 full
SQUARE FEET2,992
MLS#3008270
STATUSActive
PROPERTY TYPEResidential - Single Family
SUBDIVISIONRed Oaks
SCHOOLLeander ISD
Property Description
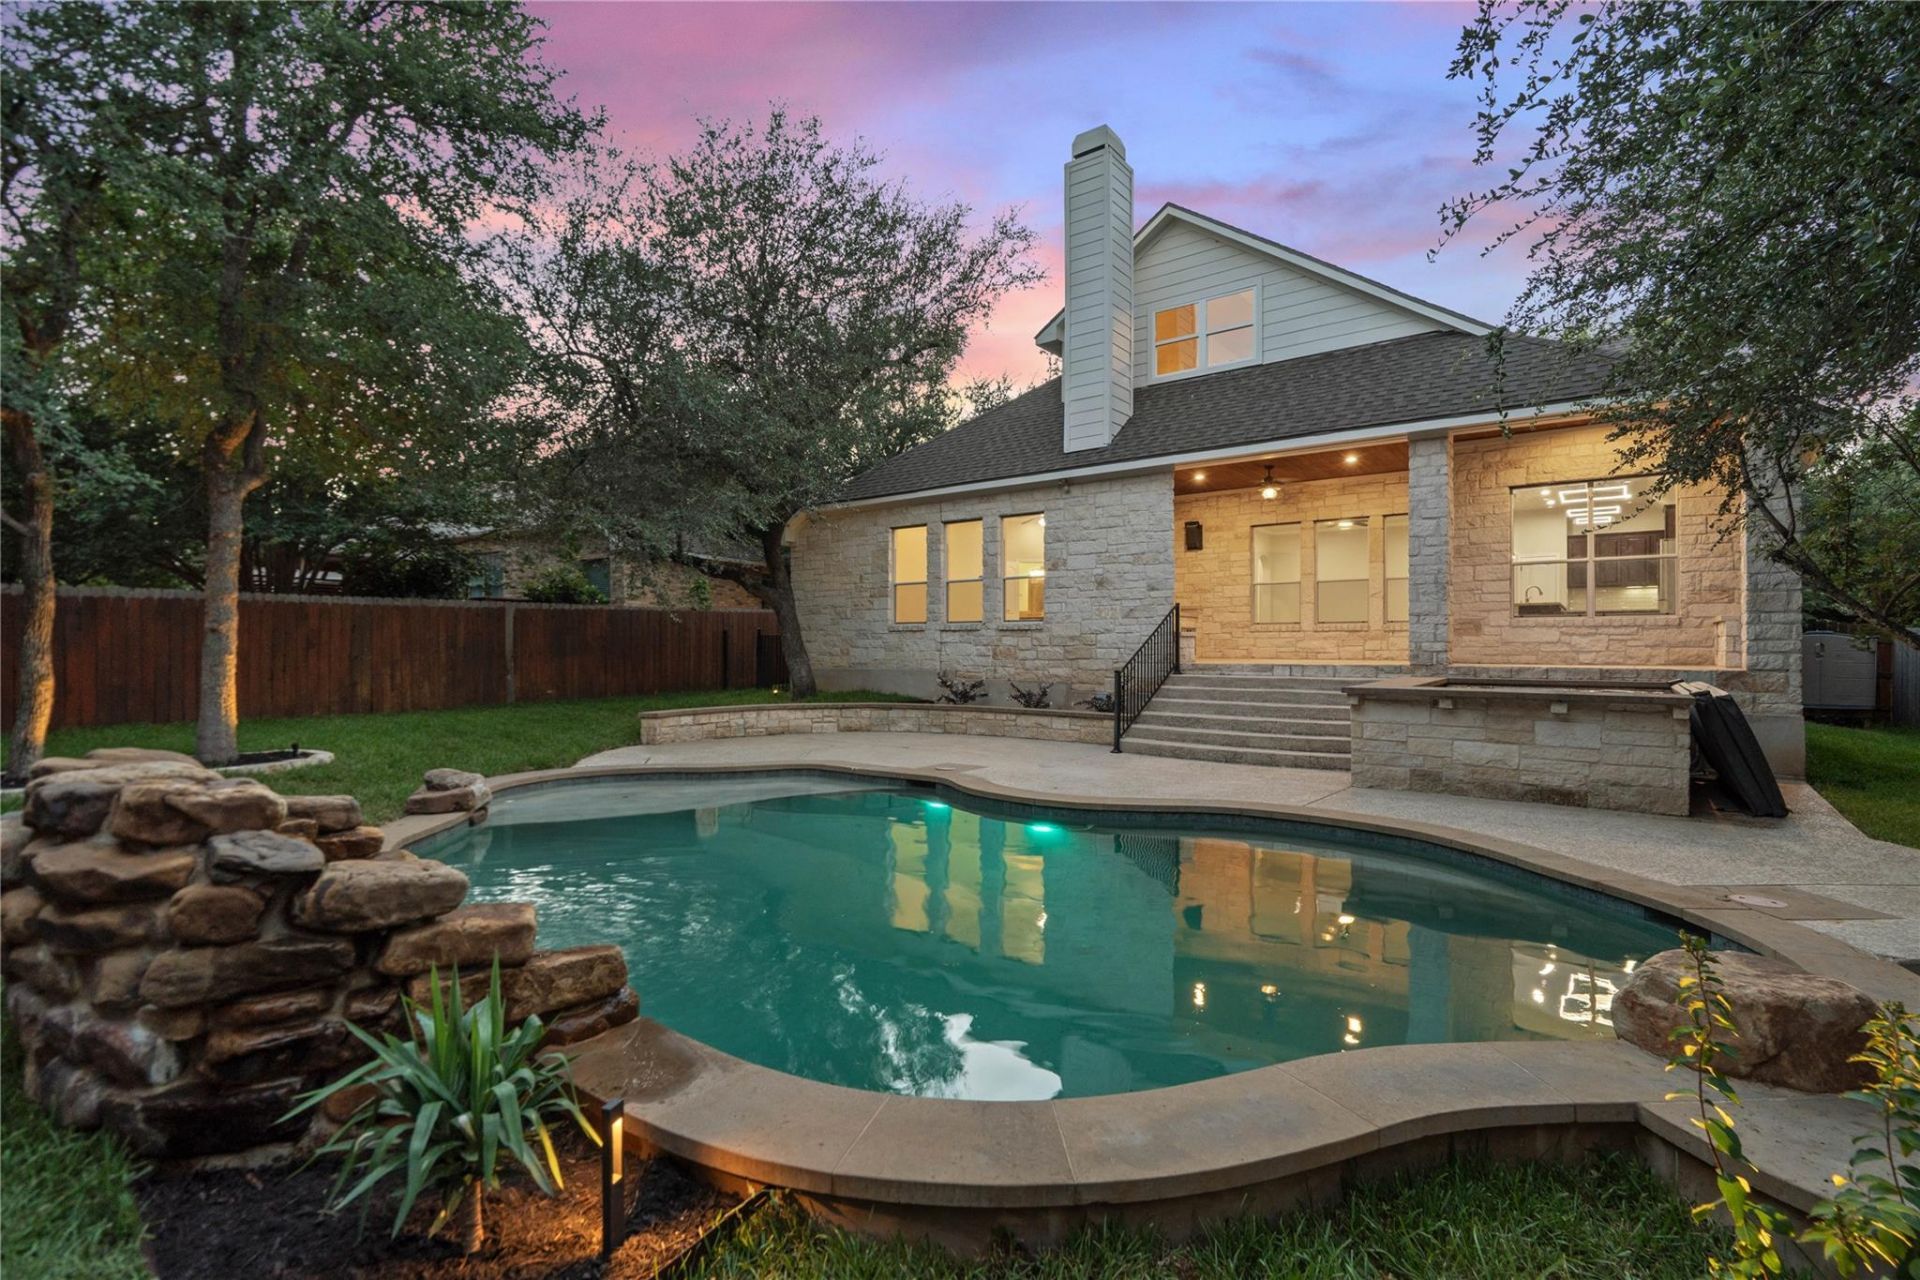
Welcome to 1807 Liberty Oaks Blvd, a comprehensively and thoughtfully renovated Cedar Park home where the improvements were completed with careful attention to quality, functionality, and long-term livability. Renovation work was performed under City of Cedar Park permits and inspections, providing added confidence in the homes updated systems and improvements.The main level offers a spacious primary suite with dual vanities, a soaking tub, walk-in shower, and oversized closet, along with a dedicated office, formal dining room, and inviting family room with a gas fireplace. The kitchen is designed for everyday living and entertaining, featuring granite countertops, a center island, stainless-steel appliances, and abundant cabinetry.Upstairs, a private suite with a kitchenette, full bath, and generous closet space offers exceptional versatility?ideal for guests, extended family, or multi-generational living.Outdoors, enjoy a private backyard retreat with a pool and spa, covered stone patio, outdoor fireplace, built-in grill, and mature trees. Conveniently located near highly regarded schools, Twin Lakes Family YMCA, parks, shopping, dining, and major commuter routes, this home pairs refined indoor living with a well-designed outdoor lifestyle.
Property Features
Property Type: Residential - Single Family
Cooling: Ceiling Fan(s), Central Air, Wall/Window Unit(s)
Fireplaces: 2
Garage: 2 car attached
Heating: Central, Fireplace(s), Natural Gas
Lot Size: 0.23 Acres
Roof Type: Composition
Taxes: $13,997
Year Built: 2007
Amenities
Breakfast Bar
Ceiling Fan(s)
High Ceilings
Granite Counters
Crown Molding
Double Vanity
Entrance Foyer
French Doors
Interior Steps
Kitchen Island
Multiple Dining Areas
Multiple Living Areas
Open Floorplan
Pantry
Primary Bedroom on Main
Recessed Lighting
Smart Thermostat
Soaking Tub
Walk-In Closet(s)
Washer Hookup
Wet Bar
Private Yard
Feature Descriptions
Appliances: Cooktop, Dishwasher, Disposal, Exhaust Fan, Microwave, Range
Area #: CLS
Community Features: Cluster Mailbox, Common Grounds, Park, Playground, Pool, Sidewalks
Days on Site: 78
Door Features: French Doors
Exterior: Masonry â?? All Sides, Stone Veneer
Fencimg: Back Yard, Privacy, Wood
Fireplace: Family Room, Gas Log, Outside
Flood Plain: No
Flooring: Carpet, Tile, Wood
HOA Fee: $125/ Quarterly
Hot Tub: Yes
Laundry: Washer Hookup
Lot: Back to Park/Greenbelt, Back Yard, Curbs, Front Yard, Landscaped, Sprinkler - Automatic, Sprinkler - Back Yard, Sprinklers In Front, Trees-Large (Over 40 Ft), Many Trees
Parcel#: 17W3408040R0290008
Parking: Attached, Garage Door Opener
Parking Notes: Attached, Garage Door Opener
Patio/Porch: Covered, Front Porch, Patio, Rear Porch
Pool: Gunite, In Ground, Outdoor Pool, Waterfall
Restrictions: Deed Restrictions
Sewer: Public Sewer
Spa: Above Ground, Heated, Hot Tub
Special View Info: Park/Greenbelt, Trees/Woods
Swimming Pool: Yes
Utilities: See Remarks, Cable Available, Electricity Available, Natural Gas Available, Phone Available, Underground Utilities, Water Available
Water: Public
Window: Double Pane Windows
Local Schools
High School: Vista Ridge
Middle School: Artie L Henry
Elementary School: Reed
School District: Leander ISD
Listed By / Shown By
Listed By
Agency Name: Coldwell Banker Realty
Agency Contact: (512) 233-4868
Shown By
Agent Name: Eric Recktenwald
Agent Phone: (512) 964-6100
Agency Title: Realty Capital City

Estimate Your Payment
Estimated Payment
$ 2,928.23 per month $1,557.67 Principal & Interest $1,166.42 Property Tax $204.14 Homeowner's Insurance
1807 Liberty Oaks Blvd | MLS# 3008270
This single family home located at 1807 Liberty Oaks Blvd, Cedar Park, TX 78613 is currently listed for sale with an asking price of $699,900. This property was built in 2007 and has 4 bedrooms and 3 full baths with 2992 sq. ft. Liberty Oaks Blvd is located in the Red Oaks subdivision within the Leander ISD school district. Search Red Oaks real estate on www.easywitheric.com today.