.png?1770754861)
BEDS3
BATHS2 full
SQUARE FEET1,396
MLS#5586720
STATUSActive
PROPERTY TYPEResidential - Single Family
SUBDIVISIONAllandale North
SCHOOLAustin ISD
Property Description
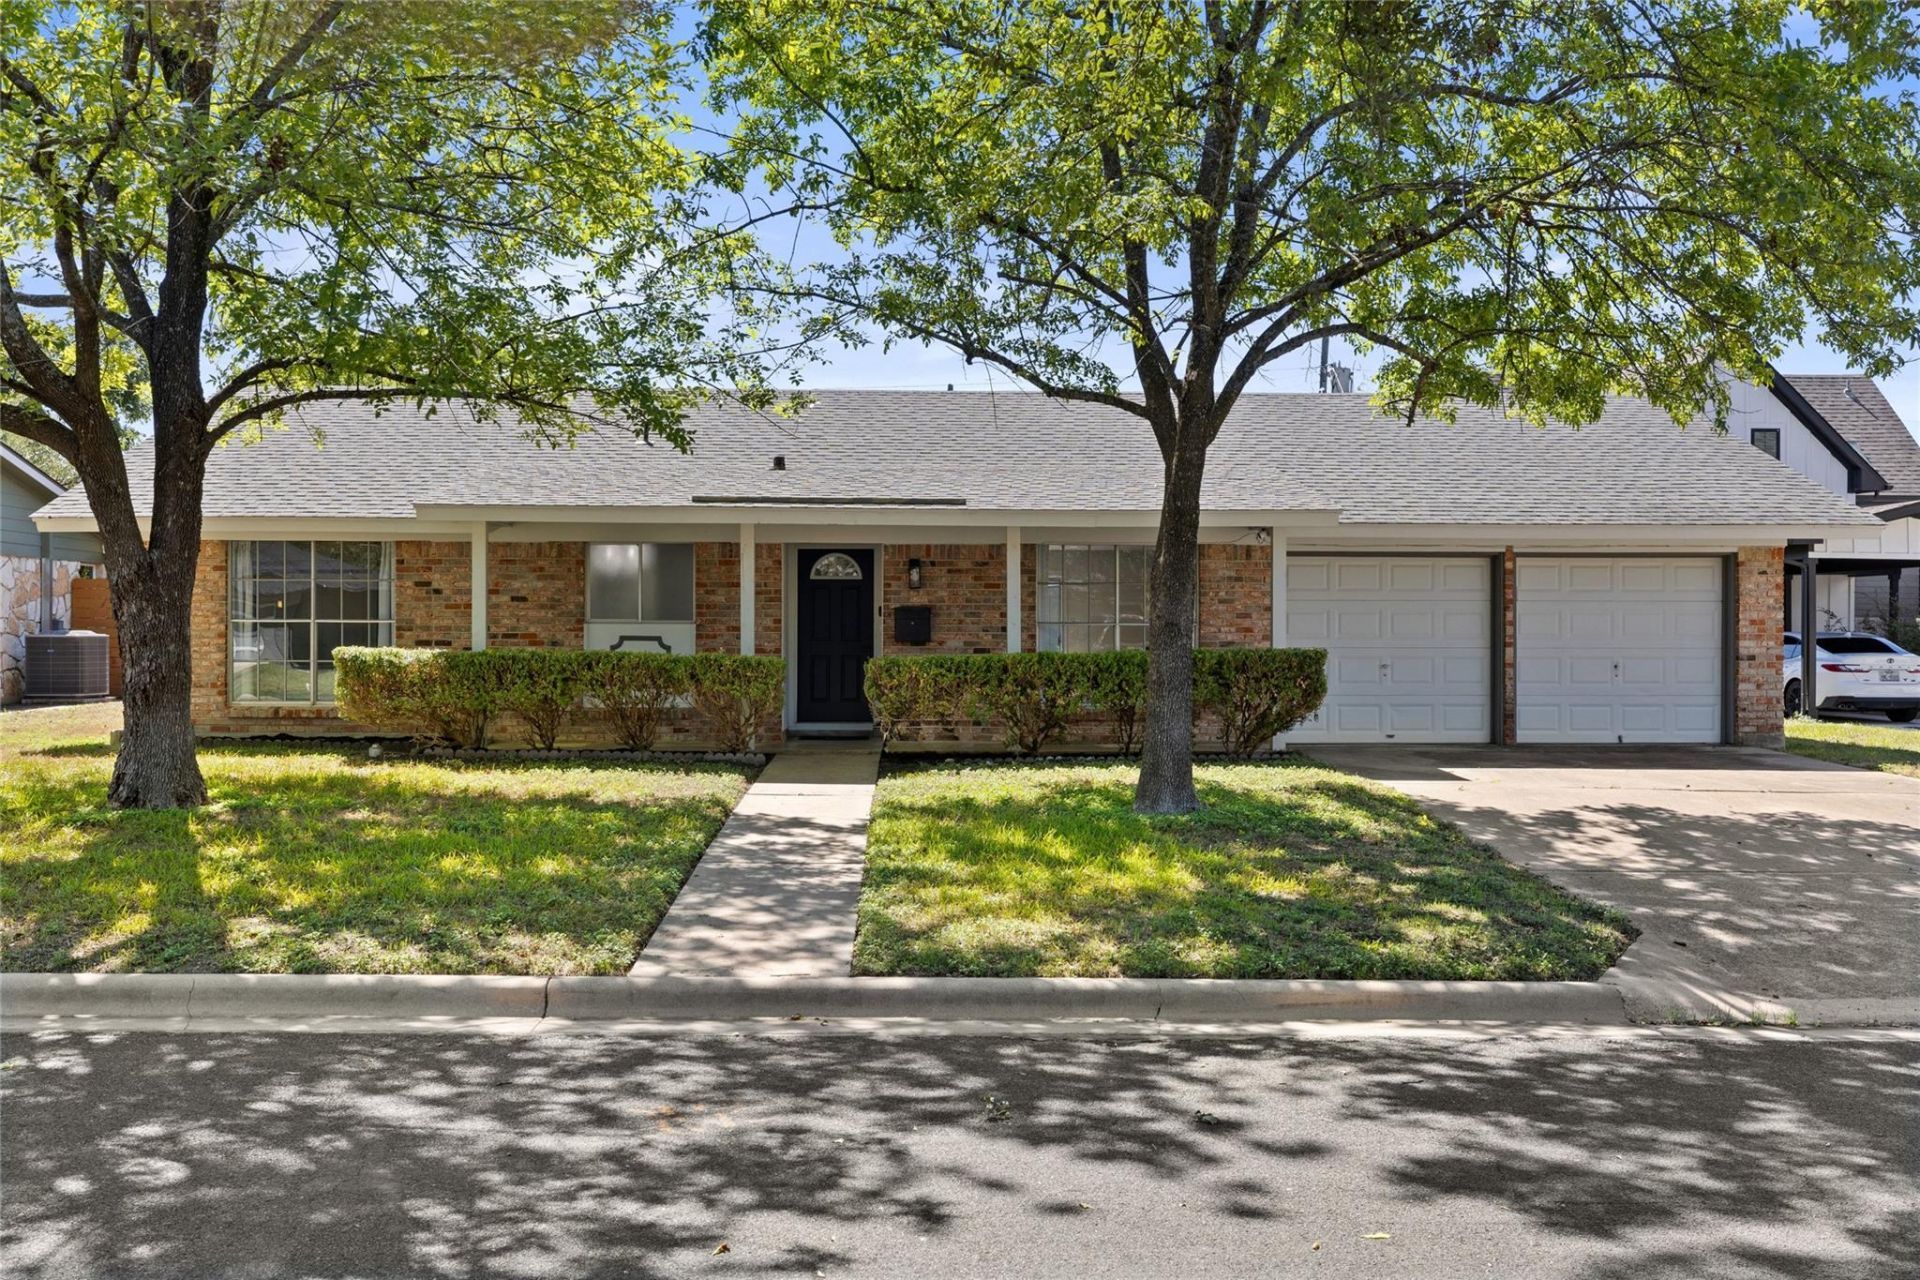
Welcome to this renovated Wooten one-story on a tree-lined street. Walls were removed to open the floor plan; the kitchen was expanded two feet in two directions; the primary bath was reconfigured with a double-sink vanity; the hall bath was gutted and replaced; and a dedicated laundry room was framed in the garage.New 200-amp panel with full rewire to current code, permitted and inspected by the City of Austin. New tankless water heater, new LVP flooring throughout, new interior doors, six-inch baseboards, and fresh paint top to bottom. Kitchen: shaker cabinetry (navy lowers, white uppers), butcher-block counters, marble-look backsplash, black vent hood, gas range, stainless appliances, under-cabinet lighting, bar seating. Dining opens to backyard via sliding glass doors. Black-painted brick fireplace anchors the living area.Furniture conveys, as do the Samsung refrigerator and washer/dryer. Living Streets neighborhood ? walk to Wooten Park, Shoal Creek Trail, Burnet Road, Alamo Drafthouse, Whole Foods. Easy Mopac/183 access.
Property Features
Property Type: Residential - Single Family
Cooling: Ceiling Fan(s), Central Air
Fenced: Yes
Fireplaces: 1
Garage: 2 car attached
Heating: Central
Lot Size: 0.20 Acres
Roof Type: Shingle
Stories: 1.0
Taxes: $11,831
Year Built: 1962
Amenities
Ceiling Fan(s)
Double Vanity
No Interior Steps
Open Floorplan
Primary Bedroom on Main
Gutters Partial
Private Yard
Feature Descriptions
Appliances: Dishwasher, Disposal, Gas Range, Refrigerator, Stainless Steel Appliance(s), Washer/Dryer
Area #: 2
Community Features: See Remarks
Days on Site: 2
Exterior: Brick
Fencimg: Fenced, Privacy
Fireplace: Living Room, Wood Burning
Flood Plain: No
Flooring: Tile, Vinyl
Lot: Back Yard, Level, Public Maintained Road, Trees-Large (Over 40 Ft)
Parcel#: 02380811060000
Parking: Attached, Driveway, Garage, Garage Faces Front
Parking Notes: Attached, Driveway, Garage, Garage Faces Front
Patio/Porch: Front Porch
Restrictions: City Restrictions, Deed Restrictions
Sewer: Public Sewer
Utilities: Electricity Connected, Natural Gas Connected, Sewer Connected, Water Connected
Water: Public
Window: Aluminum Frames
Local Schools
High School: Navarro Early College
Middle School: Burnet (Austin ISD)
Elementary School: Wooten
School District: Austin ISD
Listed By / Shown By
Listed By
Agency Name: Compass RE Texas, LLC
Agency Contact: (512) 636-8930
Shown By
Agent Name: Eric Recktenwald
Agent Phone: (512) 964-6100
Agency Title: Realty Capital City

Estimate Your Payment
Estimated Payment
$ 2,307.46 per month $1,168.42 Principal & Interest $985.92 Property Tax $153.13 Homeowner's Insurance
1801 Belford Dr | MLS# 5586720
This single family home located at 1801 Belford Dr, Austin, TX 78757 is currently listed for sale with an asking price of $525,000. This property was built in 1962 and has 3 bedrooms and 2 full baths with 1396 sq. ft. Belford Dr is located in the Allandale North subdivision within the Austin ISD school district. Search Allandale North real estate on www.easywitheric.com today.