.png?1770754861)
BEDS4
BATHS2 full 1 partial
SQUARE FEET2,464
MLS#1845170
STATUSActive
PROPERTY TYPEResidential - Single Family
SUBDIVISIONSpringbrook 01
SCHOOLPflugerville ISD
Property Description
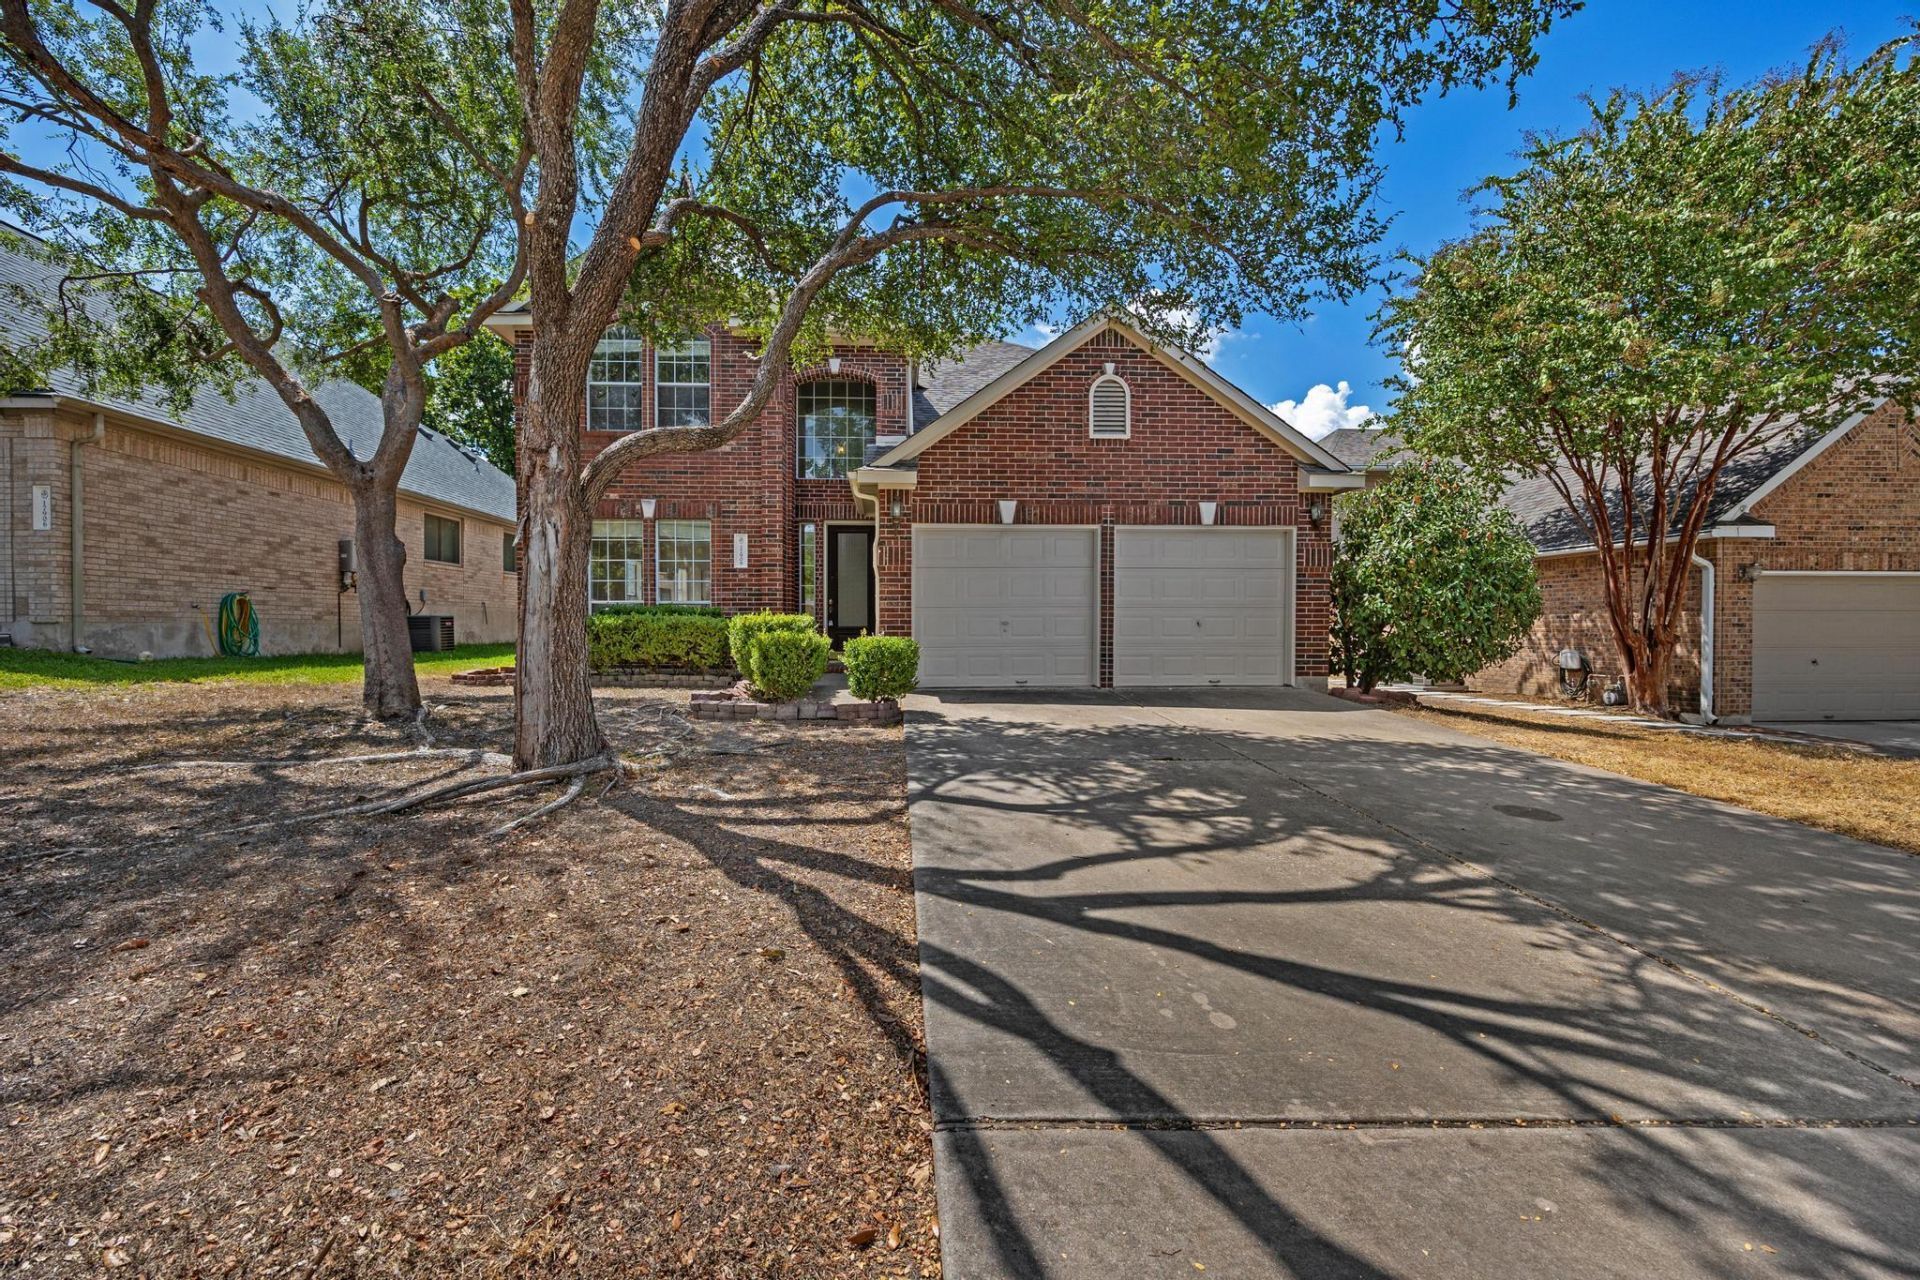
NEW PRICE ? $349,900! Freshly updated and move-in ready, this spacious 4-bedroom, 2.5-bath home offers approximately 2,464 sq. ft. of living space with a functional two-story floor plan and plenty of room to spread out. Recent improvements include fresh interior and exterior paint, new carpet, and a roof replaced in 2021, offering buyers added peace of mind. The home features inviting living spaces, high ceilings, a fireplace, and a spacious kitchen with center island, ample cabinetry, and gas cooking. The primary suite includes a walk-in closet and bath with soaking tub and separate shower. Outside, enjoy a large fenced backyard with plenty of space for entertaining, play, or relaxing. An attached two-car garage and convenient access to shopping, dining, major roadways, and Pflugerville amenities complete the package. Come see all this refreshed home has to offer!
Property Features
Property Type: Residential - Single Family
Cooling: Ceiling Fan(s), Central Air
Fenced: Yes
Fireplaces: 1
Garage: 2 car attached
Heating: Central, Natural Gas
Lot Size: 0.14 Acres
Roof Type: Composition, Shingle
Stories: 2.0
Taxes: $8,750
Year Built: 1994
Amenities
Ceiling Fan(s)
Granite Counters
Electric Dryer Hookup
Gas Dryer Hookup
Kitchen Island
Pantry
Soaking Tub
Walk-In Closet(s)
Washer Hookup
Private Yard
Feature Descriptions
Appliances: Dishwasher, Disposal, Gas Cooktop, Gas Range, Microwave, Oven, Refrigerator, Gas Water Heater
Area #: PF
Days on Site: 30
Exterior: Brick
Fencimg: Back Yard, Fenced, Wood
Fireplace: Living Room
Flood Plain: No
Flooring: Carpet, Laminate, Tile
HOA Fee: $64.05/ Quarterly
Laundry: Electric Dryer Hookup, Gas Dryer Hookup, Washer Hookup
Lot: Level, Trees-Medium (20 Ft - 40 Ft)
Parcel#: 02823807030000
Parking: Attached, Concrete, Driveway, Garage, Garage Door Opener
Parking Notes: Attached, Concrete, Driveway, Garage, Garage Door Open
Patio/Porch: Patio
Sewer: Public Sewer
Utilities: Electricity Available, Internet-Cable, Natural Gas Available
Water: Public
Window: Blinds, Screens
Local Schools
High School: Pflugerville
Middle School: Park Crest
Elementary School: Brookhollow
School District: Pflugerville ISD
Listed By / Shown By
Listed By
Agency Name: Keller Williams Realty
Agency Contact: (512) 346-3550
Shown By
Agent Name: Eric Recktenwald
Agent Phone: (512) 964-6100
Agency Title: Realty Capital City

Estimate Your Payment
Estimated Payment
$ 1,609.95 per month $778.73 Principal & Interest $729.17 Property Tax $102.05 Homeowner's Insurance
17908 Worley Dr | MLS# 1845170
This single family home located at 17908 Worley Dr, Pflugerville, TX 78660 is currently listed for sale with an asking price of $349,900. This property was built in 1994 and has 4 bedrooms and 2 full and 1 partial baths with 2464 sq. ft. Worley Dr is located in the Springbrook 01 subdivision within the Pflugerville ISD school district. Search Springbrook 01 real estate on www.easywitheric.com today.