.png?1770754861)
BEDS4
BATHS2 full
SQUARE FEET1,879
MLS#6467033
STATUSActive
PROPERTY TYPERental - Single Family
SUBDIVISIONElm Creek
SCHOOLElgin ISD
Property Description
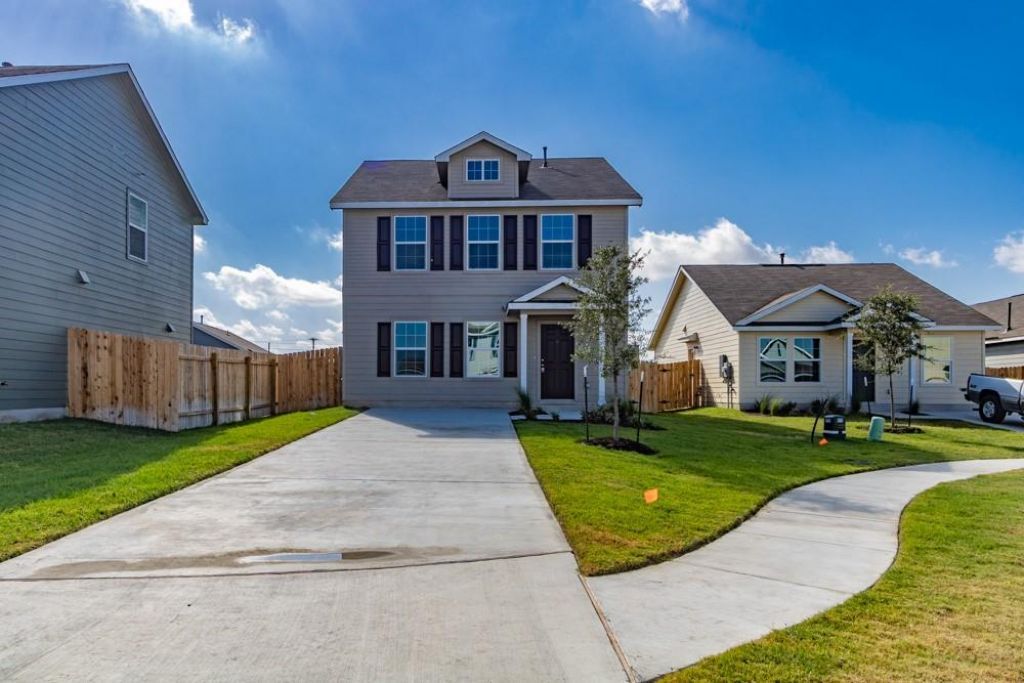
Welcome to 17717 Oso Cv, Elgin, TX 78621 ? a modern masterpiece built in 2023! This exquisite two-story residence offers a perfect blend of contemporary design and functional living. On the first level, discover an expansive open-concept layout that seamlessly connects the family room, kitchen, and dining area. This seamless flow creates an inviting atmosphere for both everyday living and entertaining.The owner's suite, tucked away at the rear of the home, provides a private retreat complete with a luxurious bathroom and a spacious walk-in closet ? the perfect sanctuary to unwind after a long day.Venture upstairs to find a versatile loft area that serves as additional shared living space, catering to various lifestyle needs. Additionally, three more bedrooms await, ensuring ample space for family, guests, or a home office setup.With 4 bedrooms and 2 bathrooms, this home offers both space and style in equal measure. Experience the best of modern living in Elgin, TX ? a city that offers a perfect blend of peaceful surroundings and convenient amenities. Make 17717 Oso Cv your forever home and embark on a new chapter of luxurious living.
Property Features
Property Type: Rental - Single Family
Cooling: Central Air
Heating: Central
Roof Type: Composition
Stories: 2.0
Year Built: 2023
Amenities
Breakfast Bar
Multiple Living Areas
Open Floorplan
Pantry
Walk-In Closet(s)
No Exterior Steps
Feature Descriptions
Appliances: Dishwasher, Microwave, Free-Standing Gas Range, Refrigerator, Washer/Dryer
Area #: EL
Community Features: Cluster Mailbox, Common Grounds, Curbs, Park, Playground, Pool, Sidewalks, Underground Utilities
Days on Site: 8
Exterior: HardiPlank Type
Fencimg: Back Yard, Privacy, Wood
Flood Plain: See Remarks
Flooring: Carpet, Vinyl
Lot: Back Yard, Curbs, Front Yard, Trees-Small (Under 20 Ft)
Parcel#: 02399701110000
Parking: Driveway
Parking Notes: Driveway
Pets Allowed: Cats OK, Dogs OK, Breed Restrictions
Sewer: Municipal Utility District (MUD)
Utilities: Electricity Available, Natural Gas Available, Sewer Connected, Water Available
Water: Municipal Utility District (MUD)
Local Schools
High School: Elgin
Middle School: Elgin
Elementary School: Neidig
School District: Elgin ISD
Listed By / Shown By
Listed By
Agency Name: Stetson Property Management
Agency Contact: (512) 670-8269
Shown By
Agent Name: Eric Recktenwald
Agent Phone: (512) 964-6100
Agency Title: Realty Capital City

17717 Oso Cv | MLS# 6467033
This property located at 17717 Oso Cv, Elgin, TX 78621 is currently listed for rent with an asking price of $1,750 / Monthly. Oso Cv is located within the Elgin ISD school district. Search Elgin real estate on www.easywitheric.com today.