.png?1770754861)
BEDS3
BATHS2 full
SQUARE FEET2,225
MLS#627097
STATUSActive
PROPERTY TYPEResidential - Single Family
SUBDIVISIONRancho Del Lago 12
SCHOOLComal ISD
Property Description
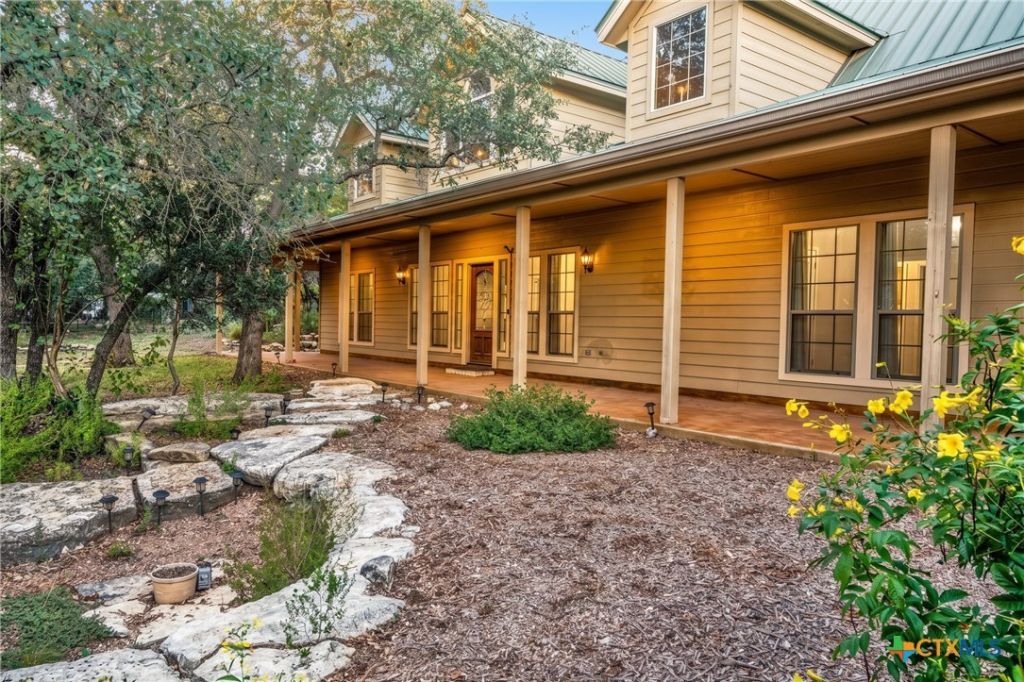
Perched privately on an elevated 1.5-acre hilltop parcel, this 3-bedroom, 2-bathroom, 2,225-square-foot custom residence pairs classic Texas Hill Country craftsmanship with complete residential seclusion. A private paved driveway winds past stacked limestone retaining walls and mature live oaks to an expansive crushed-granite motor court. A deep covered front porch and standing-seam metal roof welcome you inside through a custom leaded Texas-star front door. Inside, the open-concept great room features soaring vaulted ceilings, continuous ceramic tile flooring, a wall of picture windows framing tree-canopy views, and a cut-limestone fireplace with a natural cedar live-edge mantel. The adjacent kitchen is centered around a massive, curved limestone breakfast bar, highlighted by clerestory dormer windows that flood the space with natural light. The primary suite offers a private retreat complete with a crown-molded tray ceiling, wood-look flooring, private exterior French doors to the grounds, and walk-in his and hers closets with custom built-ins. The ensuite bath features split dual vanities, a deep jetted tub, and a threshold free oversized walk-in tile shower with a built-in bench seat. Two secondary bedrooms offer versatile options for guest suites or a dedicated home office, positioned alongside a full secondary bath with safety grab bars. The outdoor living spaces are designed for entertaining, featuring an expansive flagstone patio terrace covered by a rustic cedar pergola with cafe string lighting, a circular stone fire pit, tiered limestone terrace walls, an enclosed garden/pet run, and a wooden tree swing hanging beneath the oak canopy. Exceptional workspace and storage utility include an attached garage workshop and a separate detached air-conditioned workshop/studio along with an additional storage outbuilding with an attached covered equipment/trailer carport.
Property Features
Property Type: Residential - Single Family
Cooling: Central Air, Electric,1 Unit, Wall/Window Unit(s)
Fireplaces: 1
Garage: 1 car attached
Heating: Central, Electric, Fireplace(s), Heat Pump, Radiant, Wi
Home Style: Hill Country
Lot Size: 1.50 Acres
Roof Type: Metal
Stories: 1.0
Year Built: 2011
Amenities
All Bedrooms Down
Attic
Built-in Features
Ceiling Fan(s)
Crown Molding
Cathedral Ceiling(s)
Double Vanity
Handicap Access
High Ceilings
His and Hers Closets
Jetted Tub
Living/Dining Room
Multiple Closets
Pull Down Attic Stairs
Recessed Lighting
See Remarks
Storage
Separate Shower
Tub Shower
Vaulted Ceiling(s)
Walk-In Closet(s)
Fire Pit
Lighting
Rain Gutters
Storage
Feature Descriptions
Accessibility: Accessible Closets, Grab Bars, No Stairs, Accessible Entrance, Accessible Hallway(s), Wheelchair Access
Appliances: Dishwasher, Electric Range, Electric Water Heater, Disposal, Refrigerator, Water Heater, Some Electric Appliances, Microwave, Range
Body of Water: None
Community Features: None
Days on Site: 2
Exterior: HardiPlank Type
Fencing: Back Yard, Gate, Wrought Iron, Wire
Fireplace: Electric, Family Room
Flooring: Ceramic Tile, Laminate, Luxury Vinyl Plank
Laundry: Washer Hookup, Electric Dryer Hookup, Inside, Laundry in Utility Room, Main Level, Laundry Room
Parcel#: 46414
Parking: Attached, Door-Multi, Detached Carport, Garage, Garage Door Opener, Garage Faces Side
Parking Notes: Attached, Door-Multi, Detached Carport, Garage, Garage
Security: Prewired, Smoke Detector(s)
Sewer: Not Connected (at lot), Aerobic Septic, Public Sewer
Topography: Sloping
Utilities: Electricity Available, Phone Available
Water: Community/Coop
Window: Window Treatments
Local Schools
High School: Canyon High School
Middle School: Mountain Valley Middle School
Elementary School: Rebecca Creek
School District: Comal ISD
Listed By / Shown By
Listed By
Agency Name: Walker Texas Team, KW Realty
Agency Phone: (512) 396-7325
Shown By
Agent Name: Eric Recktenwald
Agent Phone: (512) 964-6100
Agency Title: Realty Capital City

Estimate Your Payment
Estimated Payment
$ 1,404.62 per month $1,241.87 Principal & Interest $0.00 Property Tax (data not provided by mls) $162.75 Homeowner's Insurance
1761 Cottonwood Road | MLS# 627097
This single family home located at 1761 Cottonwood Road , Fischer, TX 78623 is currently listed for sale with an asking price of $558,000. This property was built in 2011 and has 3 bedrooms and 2 full baths with 2225 sq. ft. Cottonwood Road is located in the Rancho Del Lago 12 subdivision within the Comal ISD school district. Search Rancho Del Lago 12 real estate on www.easywitheric.com today.