.png?1770754861)
BEDS5
BATHS3 full
SQUARE FEET3,277
MLS#8071142
STATUSActive
PROPERTY TYPEResidential - Single Family
SUBDIVISIONHigh River Ranch
SCHOOLLiberty Hill ISD
Property Description
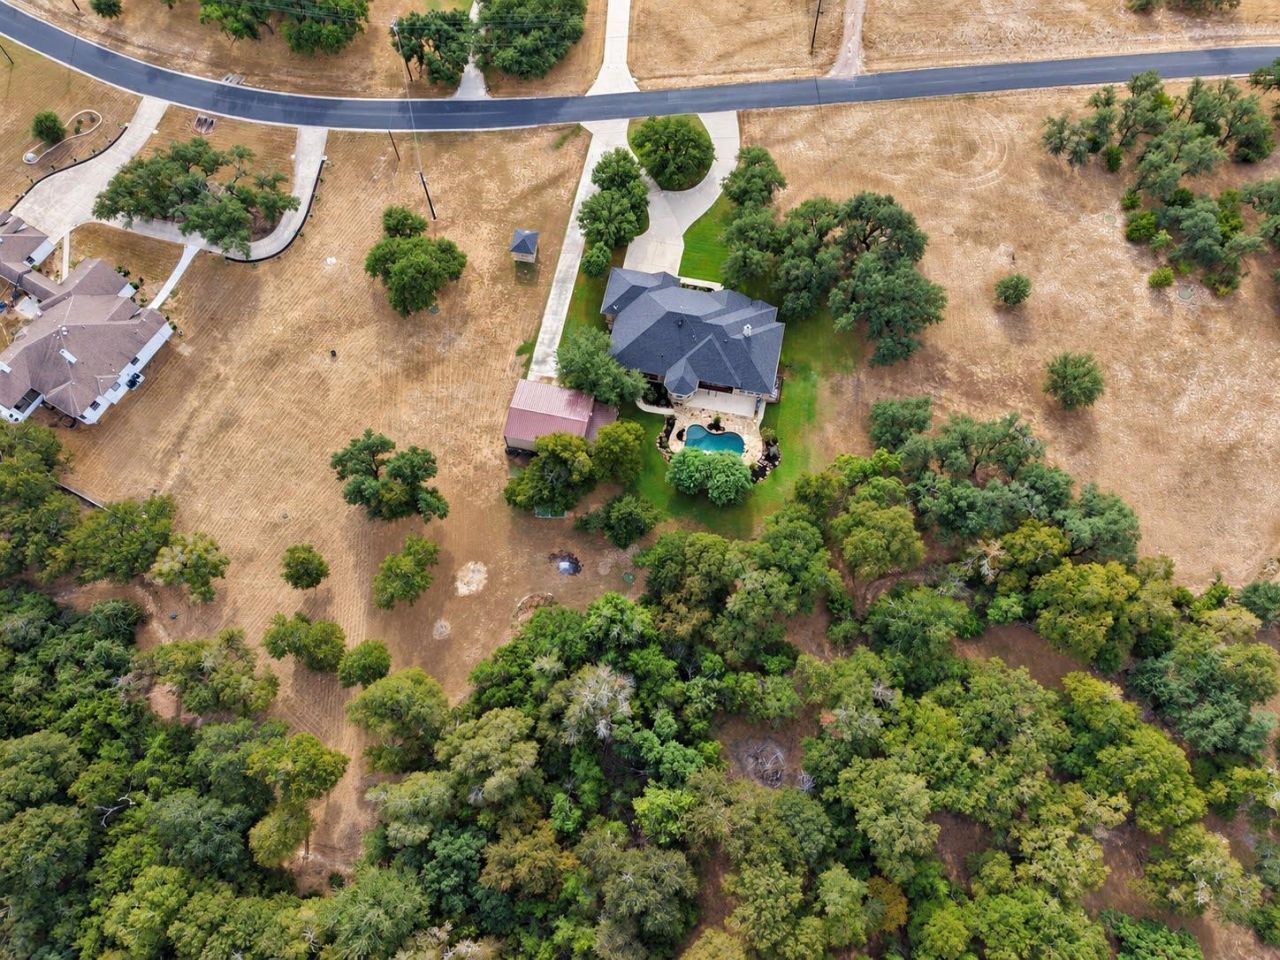
Set on 3.174 beautifully treed acres in the gated High River Ranch community, this custom Liberty Hill property offers the space, privacy and amenities that are increasingly hard to find. Designed with a spacious 5-bedroom, 3-bath, 3-car garage floor plan, the home includes a private mother-in-law layout ideal for guests or multi-generational living.Inside, thoughtful details include hand-scraped wood floors, plantation shutters, a fireplace, designer barn-wood accents, stainless steel appliances and a generous chefs kitchen designed for both everyday living and entertaining.The outdoor setting is a standout. Relax beside the resort-style pool surrounded by a flagstone patio, entertain at the outdoor kitchen, or take advantage of the impressive 30' x 52' workshop/building with abundant room for hobbies, equipment, storage or projects. The expansive acreage, mature trees and horse-property setting provide plenty of room to enjoy the Texas Hill Country lifestyle.A rare combination of acreage, custom-home comfort, outdoor entertaining, substantial workshop space and gated-community living?all conveniently located in Liberty Hill.
Property Features
Property Type: Residential - Single Family
Cooling: Ceiling Fan(s), Central Air
Fireplaces: 1
Garage: 3
Heating: Central, Electric
Lot Size: 3.17 Acres
Roof Type: Composition
Stories: 1.0
Taxes: $14,244
Year Built: 2009
Amenities
Bookcases
Built-in Features
Ceiling Fan(s)
Coffered Ceiling(s)
High Ceilings
Granite Counters
Double Vanity
Electric Dryer Hookup
Eat-in Kitchen
Entrance Foyer
In-Law Floorplan
Multiple Dining Areas
Multiple Living Areas
Pantry
Primary Bedroom on Main
Soaking Tub
Walk-In Closet(s)
Washer Hookup
Wired for Sound
Gutters Full
Private Yard
RV Hookup
Feature Descriptions
Appliances: Built-In Oven(s), Dishwasher, ENERGY STAR Qualified Appliances, Gas Cooktop, Instant Hot Water, Microwave, Self Cleaning Oven, Stainless Steel Appliance(s), Tankless Water Heater, Water Softener Owned
Area #: LH
Community Features: Cluster Mailbox, Common Grounds, Equestrian Community, Gated, Sidewalks
Days on Site: 8
Exterior: Brick
Fireplace: Wood Burning
Flood Plain: No
Flooring: Carpet, Tile, Wood
HOA Fee: $400/ Annually
Laundry: Electric Dryer Hookup, Washer Hookup
Lot: Back Yard, Front Yard, Landscaped, Open Lot, Private, Sprinkler - In-ground, Trees-Heavy, Trees-Large (Over 40 Ft), Many Trees, Trees-Medium (20 Ft - 40 Ft), Views, Waterfall
Parcel#: 15255500000052
Parking: Boat, Door-Multi, Garage Faces Front, Oversized, RV Carport
Parking Notes: Boat, Door-Multi, Garage Faces Front, Oversized, RV Ca
Patio/Porch: Covered, Patio, Porch
Pool: In Ground, Waterfall
Restrictions: Deed Restrictions
Security: Fire Alarm, Prewired, Security Lights, Smoke Detector(s)
Sewer: Septic Tank
Special View Info: Neighborhood, Rural, Trees/Woods
Swimming Pool: Yes
Utilities: Electricity Connected, Sewer Connected, Water Connected
Water: Well
Window: Plantation Shutters, Window Treatments
Local Schools
High School: Liberty Hill
Middle School: Liberty Hill (Liberty Hill)
Elementary School: Liberty Hill
School District: Liberty Hill ISD
Listed By / Shown By
Listed By
Agency Name: Allure Real Estate Brokerage
Agency Contact: (512) 575-3332
Shown By
Agent Name: Eric Recktenwald
Agent Phone: (512) 964-6100
Agency Title: Realty Capital City

Estimate Your Payment
Estimated Payment
$ 3,653.89 per month $2,181.06 Principal & Interest $1,187.00 Property Tax $285.83 Homeowner's Insurance
158 High River Ranch Dr | MLS# 8071142
This single family home located at 158 High River Ranch Dr, Liberty Hill, TX 78642 is currently listed for sale with an asking price of $980,000. This property was built in 2009 and has 5 bedrooms and 3 full baths with 3277 sq. ft. High River Ranch Dr is located in the High River Ranch subdivision within the Liberty Hill ISD school district. Search High River Ranch real estate on www.easywitheric.com today.