.png?1770754861)
BEDS5
BATHS3 full 1 partial
SQUARE FEET3,134
MLS#4662858
STATUSActive
PROPERTY TYPEResidential - Single Family
SUBDIVISIONWillow Run
SCHOOLRound Rock ISD
Property Description
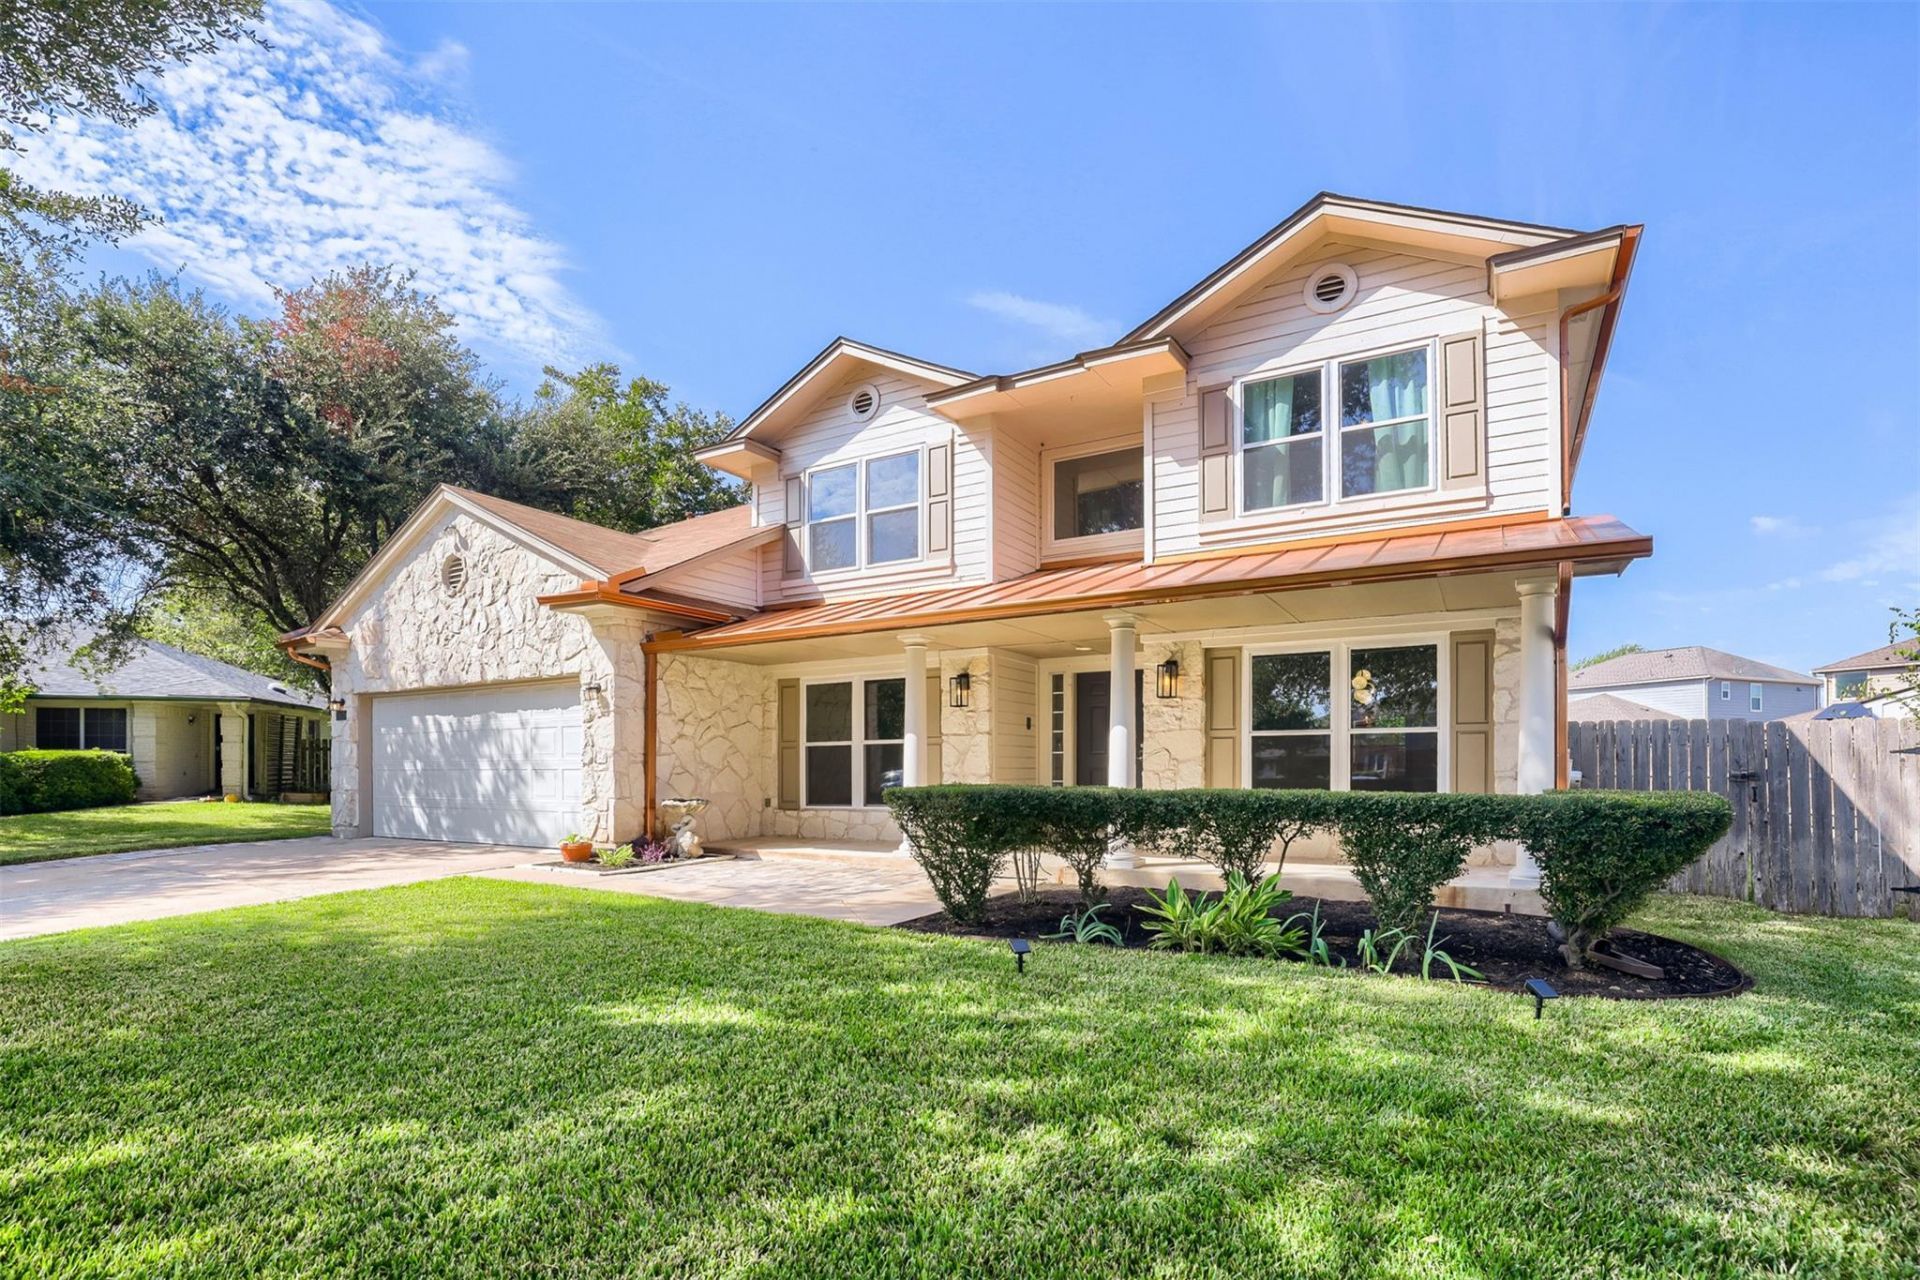
No HOA! Pride in ownership. Rare 5 bed, 3.5 bath with dedicated office in Wells Branch; located in quarter-culdesac on quiet street. Recently remodeled with quartz countertops, paved porch and driveway, paint, large 24x24 tile, and remodeled bathrooms. A bedroom with full bath is located downstairs for your guests or in-laws. Huge lot ready for your pool. Many recent upgrades and replacements include:Windows?2022, Shed?2022, Roof(with metal accent)?2024, Two ACs-2023 and 2025, Sprinklers?2022, Upstairs air ducts?2022, HVAC Air return plenum-2022, Gutters(whole house)?2025, Spray foam 3 upstairs exterior walls?2025, Attic Breeze fan?2024, Remodel work-2022-2026. All the hard work is done!
Property Features
Property Type: Residential - Single Family
Cooling: Attic Fan, Ceiling Fan(s), Central Air
Fireplaces: 1
Garage: 2
Heating: Central, Fireplace(s)
Lot Size: 0.24 Acres
Roof Type: Metal, Shingle
Stories: 2.0
Taxes: $9,052
Year Built: 1996
Amenities
Ceiling Fan(s)
High Ceilings
Quartz Counters
Electric Dryer Hookup
Gas Dryer Hookup
High Speed Internet
Intercom
Multiple Dining Areas
Open Floorplan
Pantry
Recessed Lighting
Smart Thermostat
Soaking Tub
Storage
Study/Home Office
Walk-In Closet(s)
Washer Hookup
Gutters Full
Feature Descriptions
Appliances: See Remarks, Convection Oven, Dishwasher, Disposal, Exhaust Fan, Microwave, Free-Standing Gas Oven, Plumbed For Ice Maker, Stainless Steel Appliance(s)
Area #: N
Community Features: BBQ Pit/Grill, Clubhouse, Common Grounds, Fishing, Fitness Center, Park, Pet Amenities, Picnic Area, Playground, Pool, Sidewalks, Sport Court(s)/Facility, Street Lights, Tennis Court(s), Trash Pickup - Door to Door, Underground Utilities
Days on Site: 11
Exterior: Stone
Fencimg: Wood
Fireplace: Gas Starter, Living Room, Wood Burning
Flood Plain: No
Flooring: Carpet, Laminate, Tile, Vinyl
Laundry: Electric Dryer Hookup, Gas Dryer Hookup, Washer Hookup
Lot: Cul-De-Sac, Public Maintained Road, Sprinkler - Automatic, Sprinkler - Back Yard, Sprinklers In Front, Trees-Large (Over 40 Ft), Trees-Medium (20 Ft - 40 Ft)
Other Equipment: Intercom
Parcel#: 02781812030000
Parking: Driveway, Garage, Garage Door Opener, Off Street
Parking Notes: Driveway, Garage, Garage Door Opener, Off Street
Patio/Porch: Covered, Front Porch, Porch, Rear Porch
Restrictions: Covenant
Security: Carbon Monoxide Detector(s), Smoke Detector(s)
Sewer: Municipal Utility District (MUD)
Utilities: Electricity Available, Internet-Fiber, Natural Gas Available, Phone Available, Sewer Connected, Underground Utilities, Water Available
Water: Municipal Utility District (MUD)
Window: Blinds, Double Pane Windows, ENERGY STAR Qualified Windows, Vinyl Windows
Local Schools
High School: McNeil
Middle School: Deerpark
Elementary School: Wells Branch
School District: Round Rock ISD
Listed By / Shown By
Listed By
Agency Name: Central Metro Realty
Agency Contact: (512) 461-4315
Shown By
Agent Name: Eric Recktenwald
Agent Phone: (512) 964-6100
Agency Title: Realty Capital City

Estimate Your Payment
Estimated Payment
$ 2,390.53 per month $1,446.62 Principal & Interest $754.33 Property Tax $189.58 Homeowner's Insurance
15629 Sambuca Cir | MLS# 4662858
This single family home located at 15629 Sambuca Cir, Austin, TX 78728 is currently listed for sale with an asking price of $650,000. This property was built in 1996 and has 5 bedrooms and 3 full and 1 partial baths with 3134 sq. ft. Sambuca Cir is located in the Willow Run subdivision within the Round Rock ISD school district. Search Willow Run real estate on www.easywitheric.com today.