.png?1770754861)
BEDS3
BATHS2 full 1 partial
SQUARE FEET1,900
MLS#4930464
STATUSActive
PROPERTY TYPEResidential - Townhouse
SUBDIVISIONVistas At Lakeway Condo
SCHOOLLake Travis ISD
Property Description
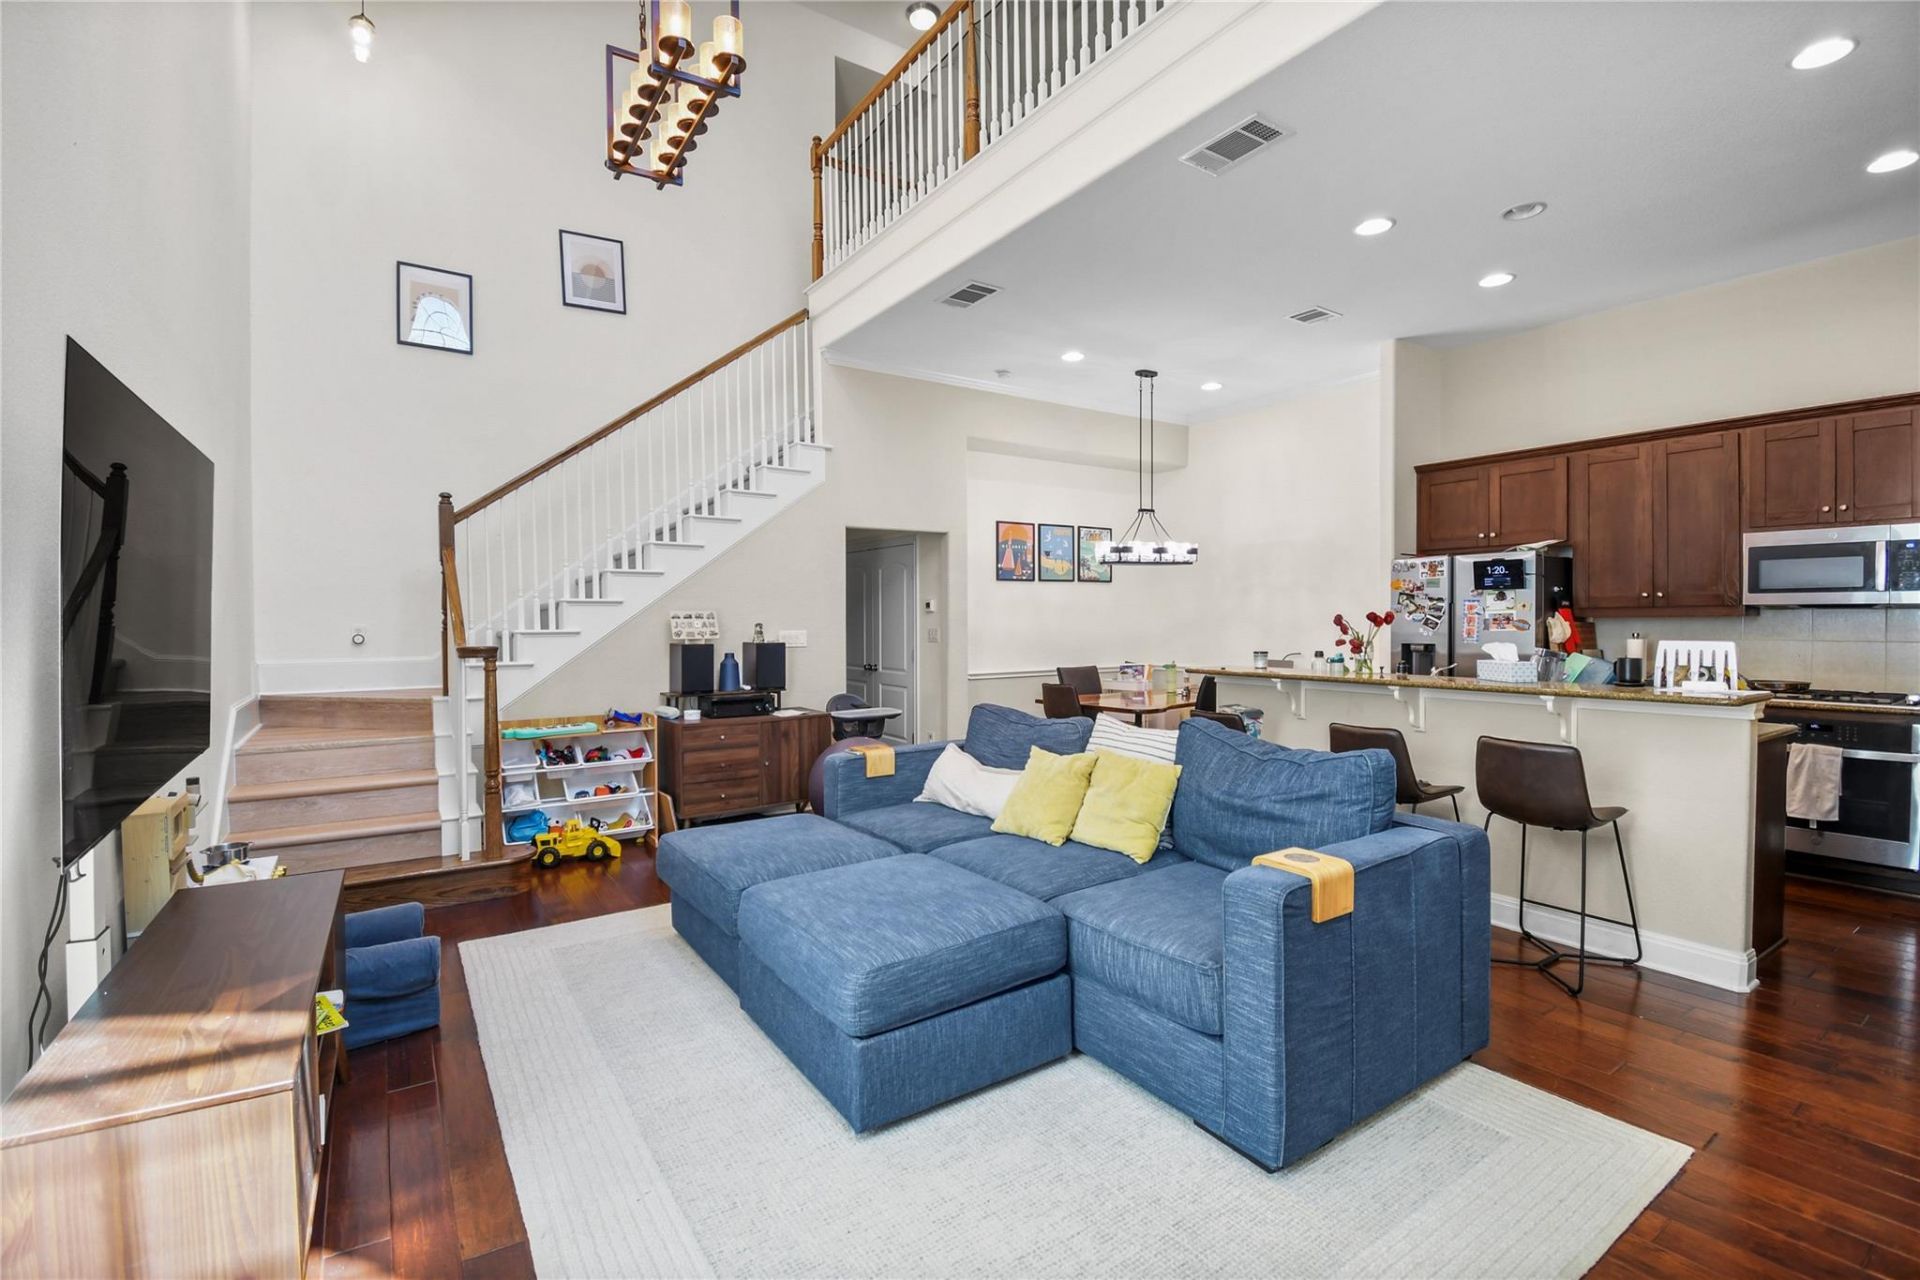
Lakeway living meets smart investing! Welcome to the Vistas at Lakeway, where comfort, convenience, and low maintenance living come together in one desirable location. This spacious three-bedroom, 2.5 bath townhome features and open-concept living area, well-appointed kitchen, a downstairs primary suite, and an upstairs loft perfect for a second living space, home office, or flex area. Enjoy community amenities including a pool and fitness center. A wide array of local shopping and dining just minutes away including HEB, Whataburger, and Raising Cane's. Conveniently located near Lake Travis, this property offers an appealing blend of lifestyle and location. Already leased through April 2027 with tenants for an excellent opportunity for investors seeking established rental income from day one. Don't miss your chance to own a smart investment in the heart of Lakeway! Call the listing agent for more details!
Property Features
Property Type: Residential - Townhouse
Cooling: Central Air, Other
Garage: 2
Heating: Central, Natural Gas
Lot Size: 0.18 Acres
Roof Type: Composition, Shingle
Stories: 2.0
Taxes: $8,066
Year Built: 2010
Amenities
Cathedral Ceiling(s)
Coffered Ceiling(s)
High Ceilings
Vaulted Ceiling(s)
Electric Dryer Hookup
Interior Steps
Primary Bedroom on Main
Recessed Lighting
Track Lighting
Walk-In Closet(s)
Washer Hookup
Feature Descriptions
Appliances: Convection Oven, Dishwasher, Dryer, Gas Cooktop, Microwave, Oven, Refrigerator, Self Cleaning Oven, Vented Exhaust Fan, Washer, Washer/Dryer, Electric Water Heater
Area #: LS
Community Features: Clubhouse, Controlled Access, Fitness Center, Gated, Pool
Days on Site: 1
Exterior: Block, Brick Veneer, Concrete, Frame, Masonry â?? All
Flood Plain: No
Flooring: Carpet, Tile, Wood
HOA Fee: $590/ Monthly
Laundry: Electric Dryer Hookup, Washer Hookup
Lot: Cul-De-Sac, Level, Trees-Small (Under 20 Ft), Trees-Sparse, See Remarks
Parcel#: 01337010360000
Parking: Carport, Door-Multi, Garage Door Opener, See Remarks
Parking Notes: Carport, Door-Multi, Garage Door Opener, See Remarks
Restrictions: Deed Restrictions
Security: Fire Alarm, Smoke Detector(s)
Sewer: Private Sewer, Public Sewer
Utilities: Electricity Available, Phone Available, Propane
Water: Public
Local Schools
High School: Lake Travis
Middle School: Hudson Bend
Elementary School: Lake Travis
School District: Lake Travis ISD
Listed By / Shown By
Listed By
Agency Name: MCM Land Company LLC
Agency Phone: (512) 705-2504
Shown By
Agent Name: Eric Recktenwald
Agent Phone: (512) 964-6100
Agency Title: Realty Capital City

Estimate Your Payment
Estimated Payment
$ 1,653.89 per month $867.97 Principal & Interest $672.17 Property Tax $113.75 Homeowner's Insurance
15329 Origins Ln, Unit 103 | MLS# 4930464
This townhouse located at 15329 Origins Ln, Unit 103, Austin, TX 78734 is currently listed for sale with an asking price of $390,000. This property was built in 2010 and has 3 bedrooms and 2 full and 1 partial baths with 1900 sq. ft. Origins Ln, Unit 103 is located in the Vistas At Lakeway Condo subdivision within the Lake Travis ISD school district. Search Vistas At Lakeway Condo real estate on www.easywitheric.com today.