.png?1770754861)
BEDS2
BATHS1 full 1 partial
SQUARE FEET1,030
MLS#2033739
STATUSActive
PROPERTY TYPEResidential - Condominium
SUBDIVISIONWestlake Condo
SCHOOLEanes ISD
Property Description
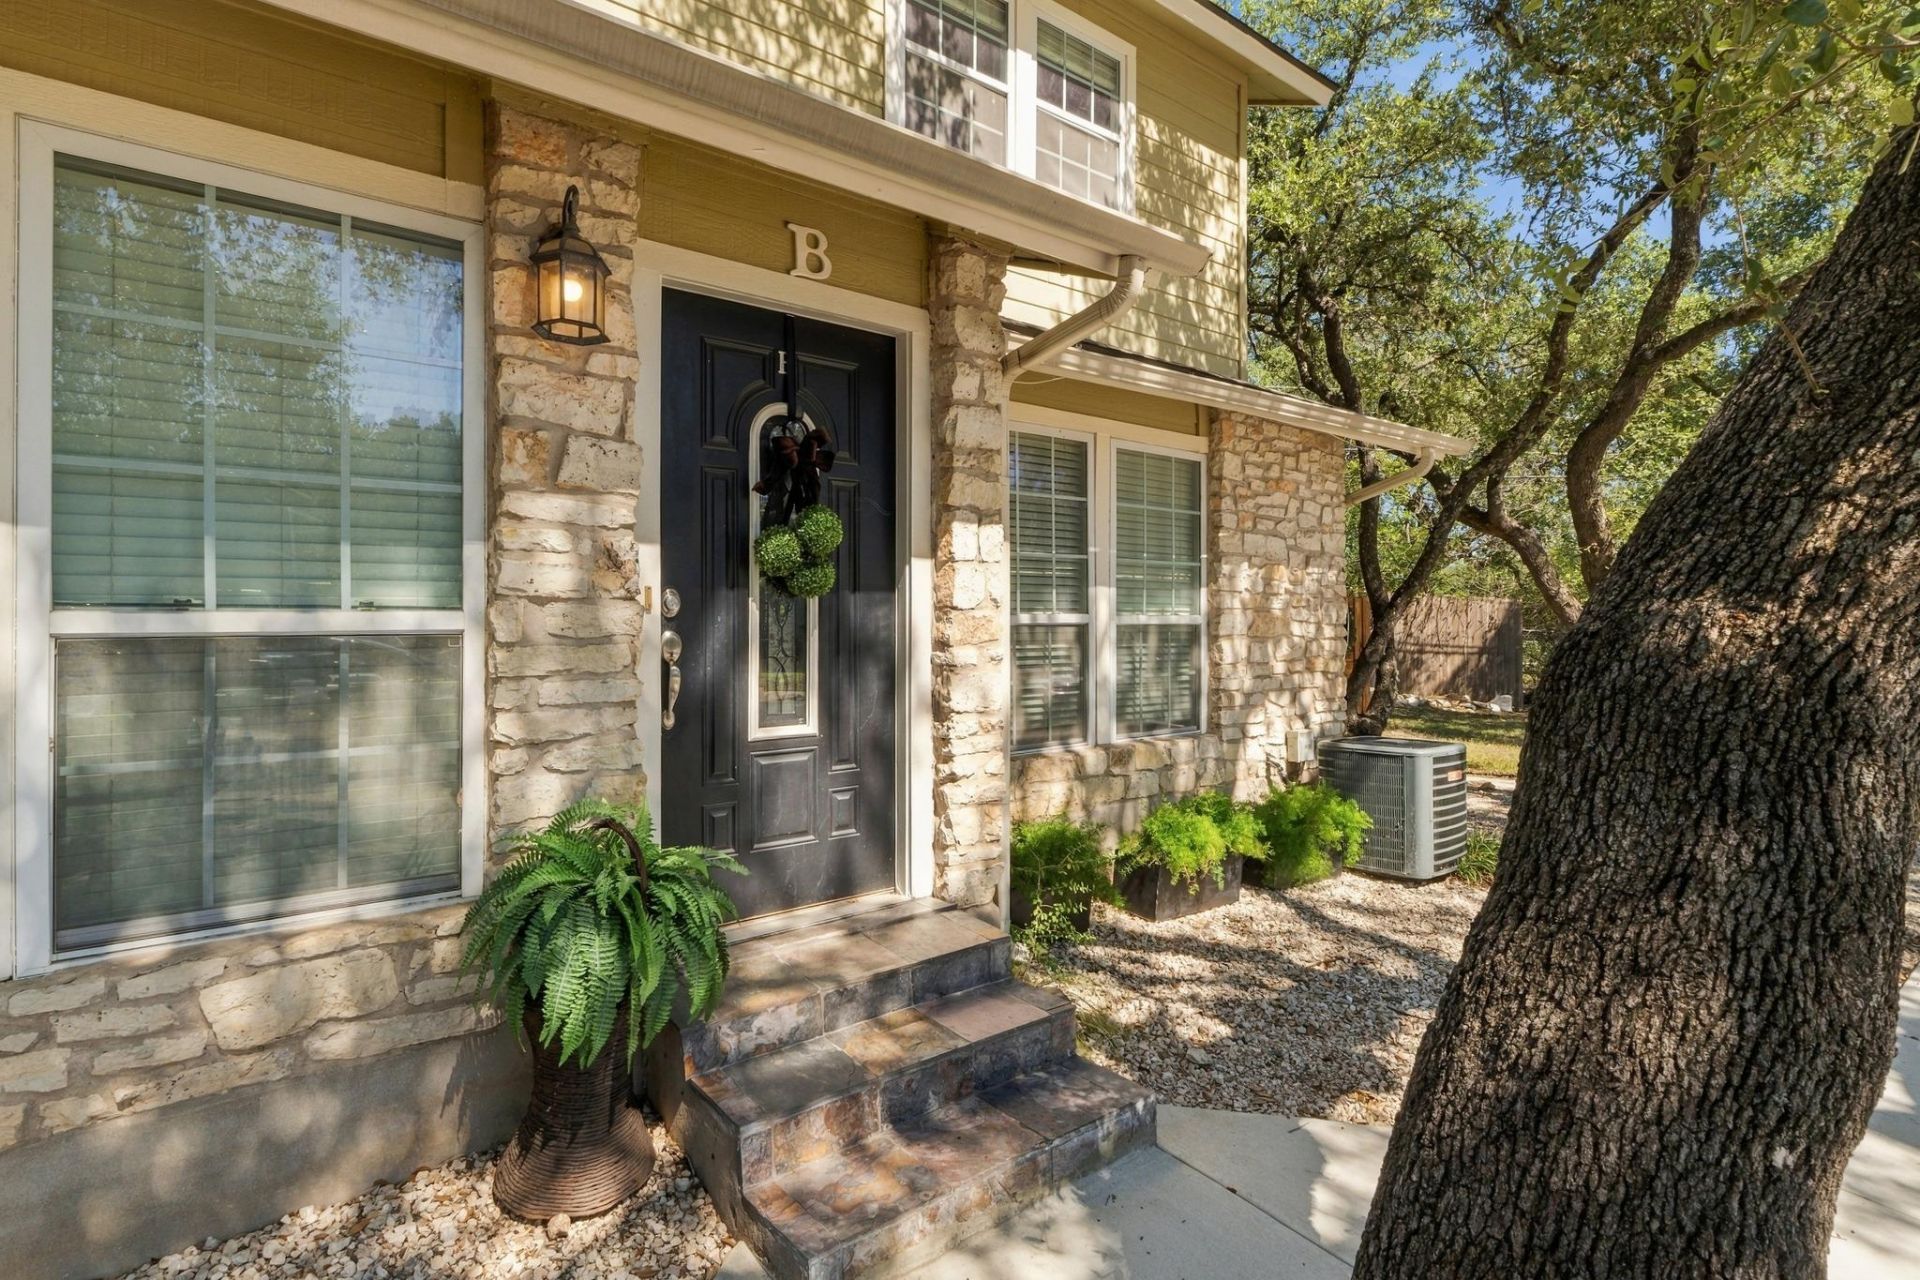
Westlake Living 2 BLOCKS Coveted Eanes ISDAn exceptional opportunity to enjoy the sought-after Eanes ISD lifestyle in the heart of Westlake! This inviting two-story townhome-style condo offers the ideal combination of location, comfort, and convenience, all within one of Austins most desirable school districts. The open-concept living and dining areas are filled with natural light, creating a welcoming atmosphere centered around a charming stone fireplace. The updated kitchen features granite countertops and stainless steel appliances, while two upstairs bedrooms offer walk-in closets and a shared full bath. Step outside to your own private, fenced patio?perfect for morning coffee, relaxing evenings, or entertaining friends. With two assigned parking spaces and a convenient location just minutes from downtown Austin, Zilker Park, and the Barton Creek Greenbelt, this home delivers an appealing blend of Westlake convenience and low-maintenance living. Discover the opportunity to call Eanes ISD home!
Property Features
Property Type: Residential - Condominium
Cooling: Central Air
Fenced: Yes
Fireplaces: 1
Heating: Central
Lot Size: 0.07 Acres
Roof Type: Composition
Stories: 2.0
Taxes: $5,804
Year Built: 1980
Amenities
Granite Counters
Interior Steps
Exterior Steps
Gutters Full
Feature Descriptions
Appliances: Dishwasher, Disposal, Electric Range, Microwave, Electric Water Heater
Area #: 8E
Days on Site: 1
Exterior: Masonry â?? Partial
Fencimg: Fenced, Privacy, Wood
Fireplace: Living Room
Flood Plain: No
Flooring: Laminate, Tile, Wood
HOA Fee: $325/ Monthly
Lot: Trees-Large (Over 40 Ft)
Parcel#: 01071904030000
Parking: Assigned, Outside, See Remarks
Parking Notes: Assigned, Outside, See Remarks
Patio/Porch: Patio
Restrictions: Deed Restrictions
Security: Smoke Detector(s)
Sewer: Public Sewer
Utilities: Electricity Available, Internet-Cable
Water: Public
Window: Blinds, Double Pane Windows
Local Schools
High School: Westlake
Middle School: Hill Country
Elementary School: Cedar Creek (Eanes ISD)
School District: Eanes ISD
Listed By / Shown By
Listed By
Agency Name: The Samford Group LLC
Agency Contact: (512) 947-0917
Shown By
Agent Name: Eric Recktenwald
Agent Phone: (512) 964-6100
Agency Title: Realty Capital City

Estimate Your Payment
Estimated Payment
$ 1,553.49 per month $945.87 Principal & Interest $483.67 Property Tax $123.96 Homeowner's Insurance
1504 Allen Rd, Unit B | MLS# 2033739
This condo located at 1504 Allen Rd, Unit B, Austin, TX 78746 is currently listed for sale with an asking price of $425,000. This property was built in 1980 and has 2 bedrooms and 1 full and 1 partial baths with 1030 sq. ft. Allen Rd, Unit B is located in the Westlake Condo subdivision within the Eanes ISD school district. Search Westlake Condo real estate on www.easywitheric.com today.