.png?1770754861)
BEDS4
BATHS2 full
SQUARE FEET1,882
MLS#3828924
STATUSActive
PROPERTY TYPEResidential - Single Family
SUBDIVISIONSpringbrook Centre
SCHOOLPflugerville ISD
Property Description
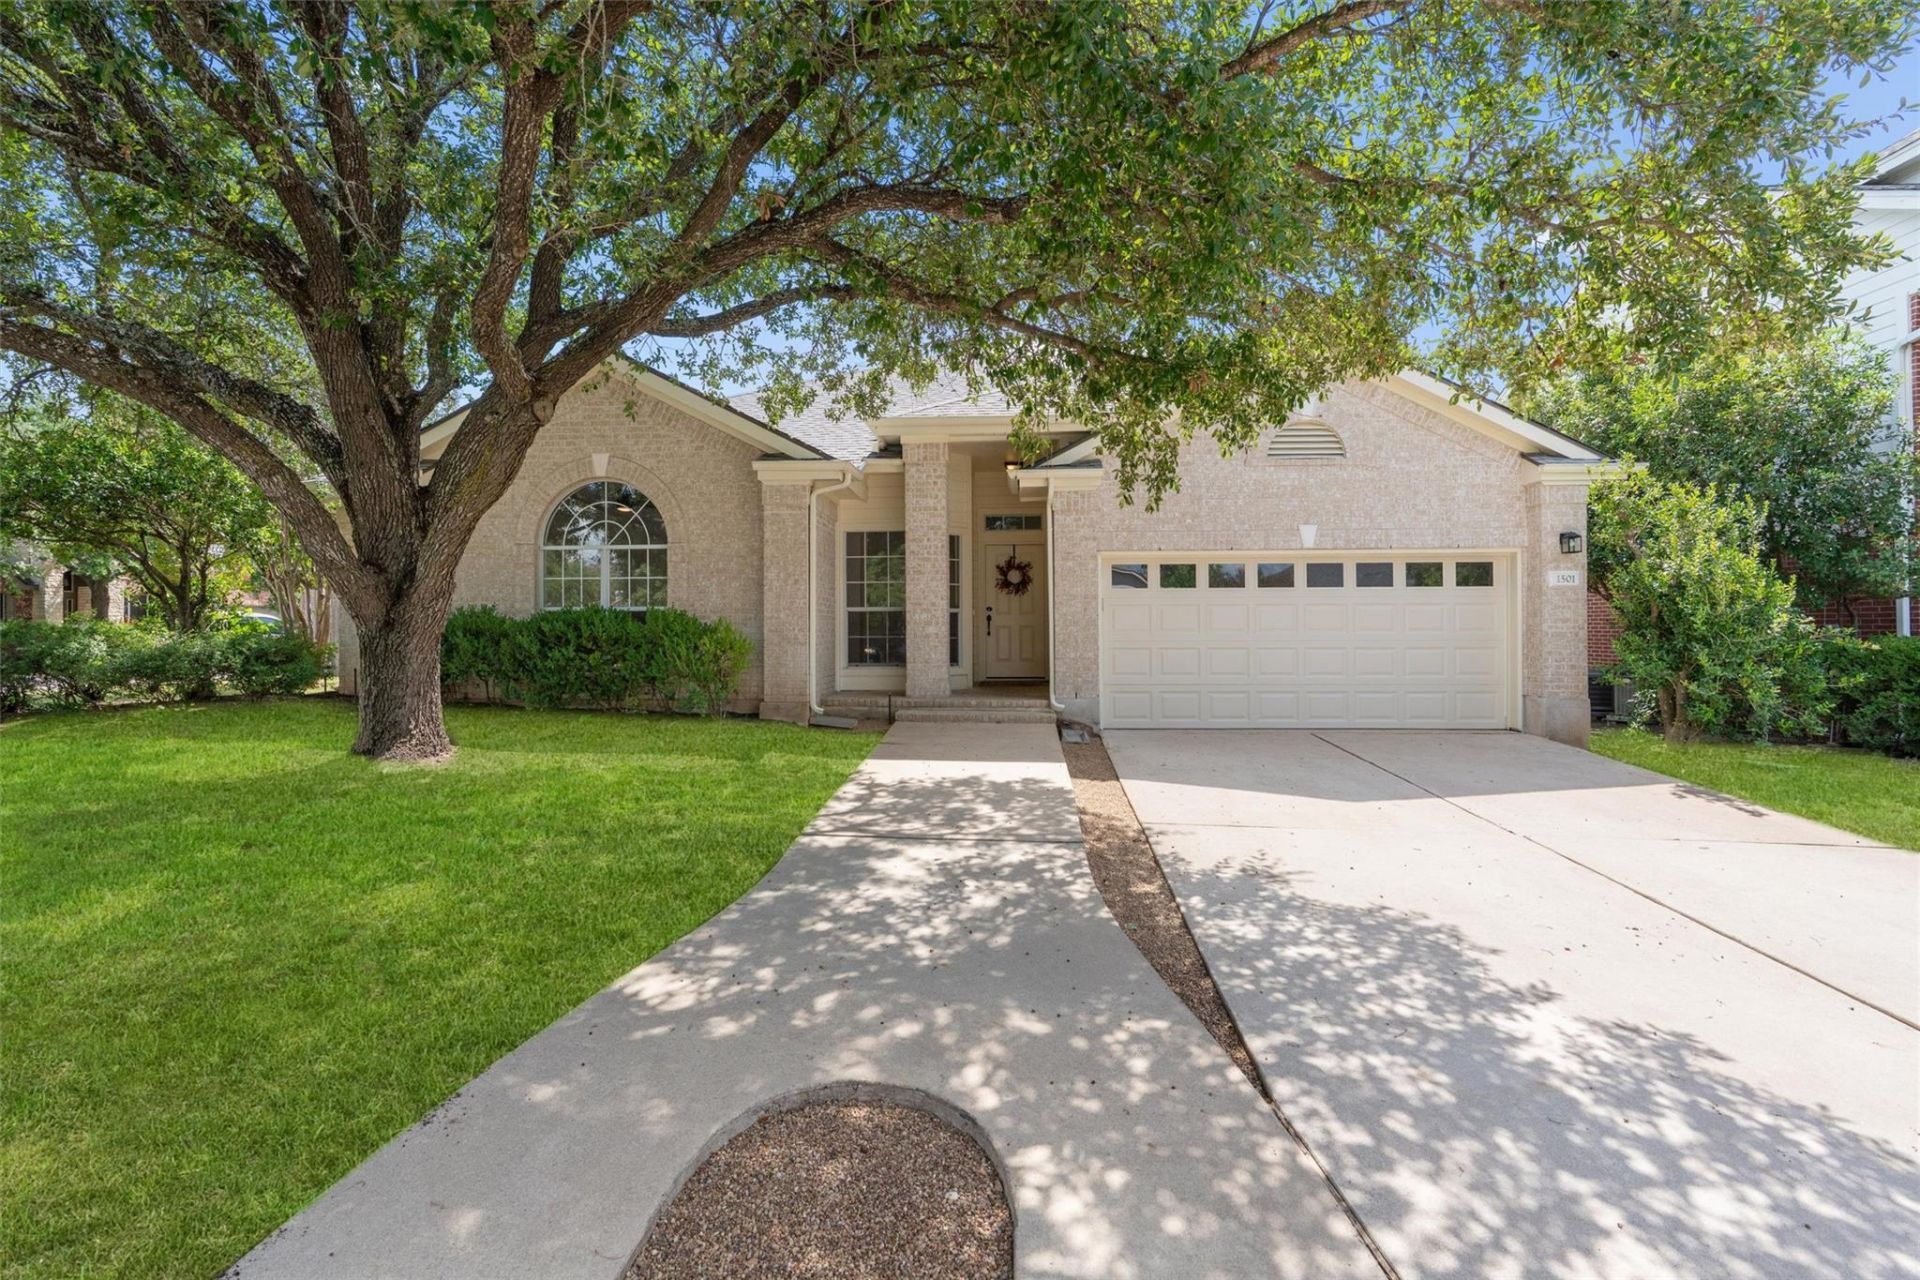
Beautifully updated and truly move-in ready, this light-filled home sits on a spacious corner lot along a cul-de-sac street in the highly desired, established Springbrook neighborhood. Fresh interior paint throughout, high ceilings, abundant natural light, no carpet or popcorn ceilings, updated lighting and fixtures, and built-in whole-home audio create a bright, clean and inviting feel from the moment you walk in.The updated kitchen features new countertops, freshly painted cabinetry, and brand-new appliances. Both the primary and guest bathrooms have been updated, along with all new faucets throughout the home. Additional recent improvements include new front and back doors, replaced rear windows, and replaced rear siding.Outside, mature trees and a generous corner lot add to the home's charm, with the community pool, playground, and basketball court all within walking distance. Conveniently located near shopping, dining, major roadways, and everyday essentials, this home combines fresh, modern updates with the character and sense of community that come with an established neighborhood.
Property Features
Property Type: Residential - Single Family
Cooling: Ceiling Fan(s), Central Air
Fireplaces: 1
Garage: 2
Heating: Central
Lot Size: 0.23 Acres
Roof Type: Composition
Stories: 1.0
Taxes: $7,819
Year Built: 1995
Amenities
Double Vanity
In-Law Floorplan
Open Floorplan
Pantry
Primary Bedroom on Main
Recessed Lighting
Walk-In Closet(s)
Gutters Full
Feature Descriptions
Appliances: Built-In Gas Range, Dishwasher, Disposal, Microwave
Area #: PF
Community Features: Playground, Pool, Sidewalks, Sport Court(s)/Facility
Days on Site: 7
Exterior: Brick, Vinyl Siding
Fencimg: Privacy
Fireplace: Gas
Flood Plain: No
Flooring: Tile, Vinyl
HOA Fee: $53/ Quarterly
Lot: Back Yard, Corner Lot
Parcel#: 02803005120000
Parking: Driveway, Garage
Parking Notes: Driveway, Garage
Patio/Porch: Front Porch
Restrictions: City Restrictions, Deed Restrictions
Security: Prewired
Sewer: Public Sewer
Utilities: Electricity Connected, Natural Gas Connected, Sewer Connected, Water Connected
Water: Public
Local Schools
High School: Pflugerville
Middle School: Pflugerville
Elementary School: Caldwell
School District: Pflugerville ISD
Listed By / Shown By
Listed By
Agency Name: Dorsett Dye & Associates Real Estate
Agency Contact: (979) 733-0999
Shown By
Agent Name: Eric Recktenwald
Agent Phone: (512) 964-6100
Agency Title: Realty Capital City

Estimate Your Payment
Estimated Payment
$ 1,595.55 per month $834.59 Principal & Interest $651.58 Property Tax $109.38 Homeowner's Insurance
1501 Bedouin Ct | MLS# 3828924
This single family home located at 1501 Bedouin Ct, Round Rock, TX 78664 is currently listed for sale with an asking price of $375,000. This property was built in 1995 and has 4 bedrooms and 2 full baths with 1882 sq. ft. Bedouin Ct is located in the Springbrook Centre subdivision within the Pflugerville ISD school district. Search Springbrook Centre real estate on www.easywitheric.com today.