.png?1770754861)
BEDS3
BATHS3 full
SQUARE FEET3,255
MLS#627251
STATUSActive
PROPERTY TYPEResidential - Single Family
SCHOOLKilleen ISD
Property Description
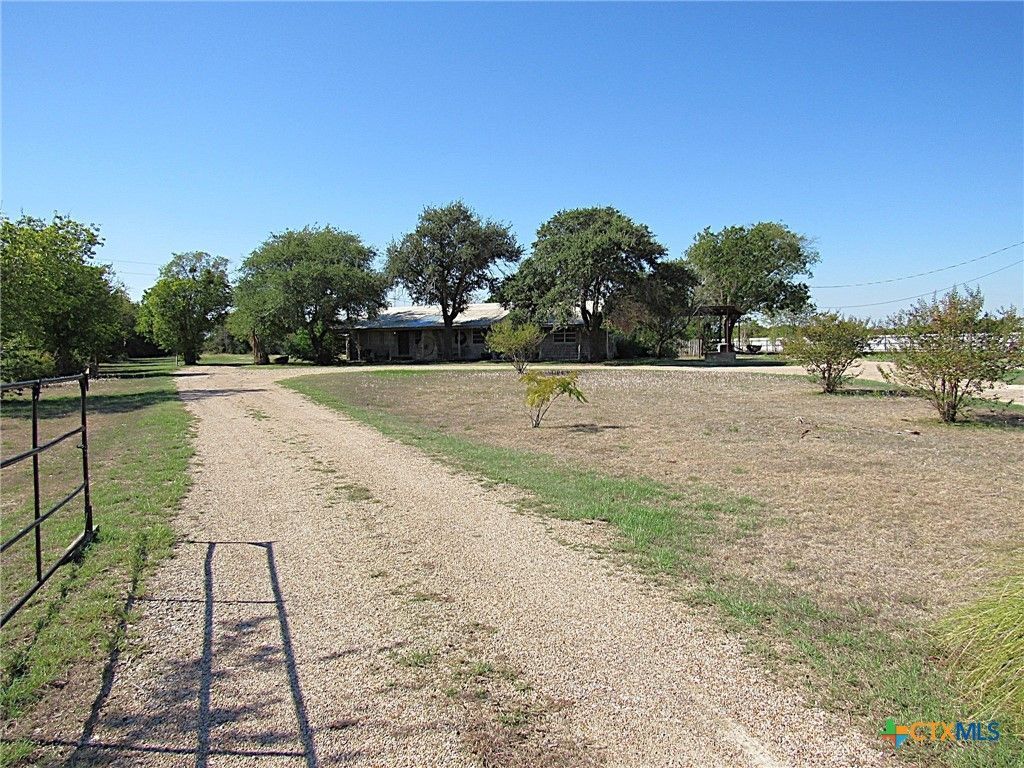
Welcome to a one-of-a-kind 5.4-acre income-producing property offering space, comfort, and opportunity. The main residence features 3 bedrooms, 3 full baths, over 3,200 sqft and a beautifully designed gourmet kitchen with abundant counter space, built-in oven, Jenn-Air cooktop, and storage everywhere you look. Enjoy breakfast dining, formal dining, three living areas, cozy fireplaces, office, and a large primary suite with luxurious double-sided primary bath. This property also includes a 3 bedroom 2 bath 1,767 sqft rental home and four RV pads, perfect for generating steady income. A large barn with updated electrical system, and a 2023 HVAC upgrade add peace of mind. Best of all - NO restrictions. Whether you dream of expanding, hosting, or building, this land is ready for your vision. Call for your private showing of this property located at 14289 FM 439!
Property Features
Property Type: Residential - Single Family
Cooling: Central Air, Electric,1 Unit
Fireplaces: 3
Heating: Central, Electric
Home Style: Ranch, Traditional
Lot Size: 5.40 Acres
Roof Type: Metal
Stories: 1.0
Year Built: 1958
Amenities
Beamed Ceilings
Bookcases
Ceiling Fan(s)
Dining Area
Separate/Formal Dining Room
Double Vanity
His and Hers Closets
Home Office
Multiple Living Areas
MultipleDining Areas
Multiple Closets
Split Bedrooms
Storage
Shower Only
Separate Shower
Tub Shower
Vanity
Natural Woodwork
Walk-In Closet(s)
Window Treatments
Breakfast Area
Covered Patio
Porch
Storage
Feature Descriptions
Accessibility: Wheelchair Access
Appliances: Down Draft, Dishwasher, Electric Cooktop, Electric Water Heater, Disposal, Microwave, Oven, Refrigerator, Trash Compactor, Water Heater, Some Electric Appliances, Built-In Oven, Cooktop
Body of Water: None
Community Features: None
Days on Site: 4
Exterior: Shake Siding
Fencing: Wire
Fireplace: Bedroom, Family Room, Gas, Great Room
Flooring: Carpet, Ceramic Tile, Hardwood
Formal Dining: Yes
Laundry: Washer Hookup, Electric Dryer Hookup, Inside, Laundry in Utility Room, Laundry Room
Parcel#: 130907
Parking: Attached Carport, Circular Driveway, Carport, RV Access/Parking
Parking Notes: Attached Carport, Circular Driveway, Carport, RV Acce
Patio/Porch: Covered, Patio, Porch
Security: yes
Security: Security System Owned, Smoke Detector(s)
Sewer: Not Connected (at lot), Public Sewer
Utilities: Electricity Available, High Speed Internet Available, Phone Available
Water: Community/Coop
Window: Window Treatments
Room Sizes
Office: 12.9 X 9.4
Bedroom 3: 11.4 X 11.0
Bedroom 2: 17.3 X 10.4
Primary Bedroom: 21.2 X 18.2
Breakfast Room/ Nook: 13.3 X 12.0
Dining Room: 13.7 X 12.9
Kitchen: 15.8 X 15.1
Living Room: 18.7 X 11.8
Family Room: 15.6 X 13.4
Great Room: 30.9 X 19.4
Local Schools
School District: Killeen ISD
Listed By / Shown By
Listed By
Agency Name: Shaw Properties
Agency Phone: (254) 690-8484
Shown By
Agent Name: Eric Recktenwald
Agent Phone: (512) 964-6100
Agency Title: Realty Capital City

Estimate Your Payment
Estimated Payment
$ 1,761.81 per month $1,557.67 Principal & Interest $0.00 Property Tax (data not provided by mls) $204.14 Homeowner's Insurance
14289 Fm 439 | MLS# 627251
This single family home located at 14289 Fm 439, Nolanville, TX 76559 is currently listed for sale with an asking price of $699,900. This property was built in 1958 and has 3 bedrooms and 3 full baths with 3255 sq. ft. Fm 439 is located within the Killeen ISD school district. Search Nolanville real estate on www.easywitheric.com today.