.png?1770754861)
BEDS3
BATHS2 full
SQUARE FEET1,472
MLS#627057
STATUSActive
PROPERTY TYPEResidential - Single Family
SUBDIVISIONKeller Heights
SCHOOLSeguin ISD
Property Description
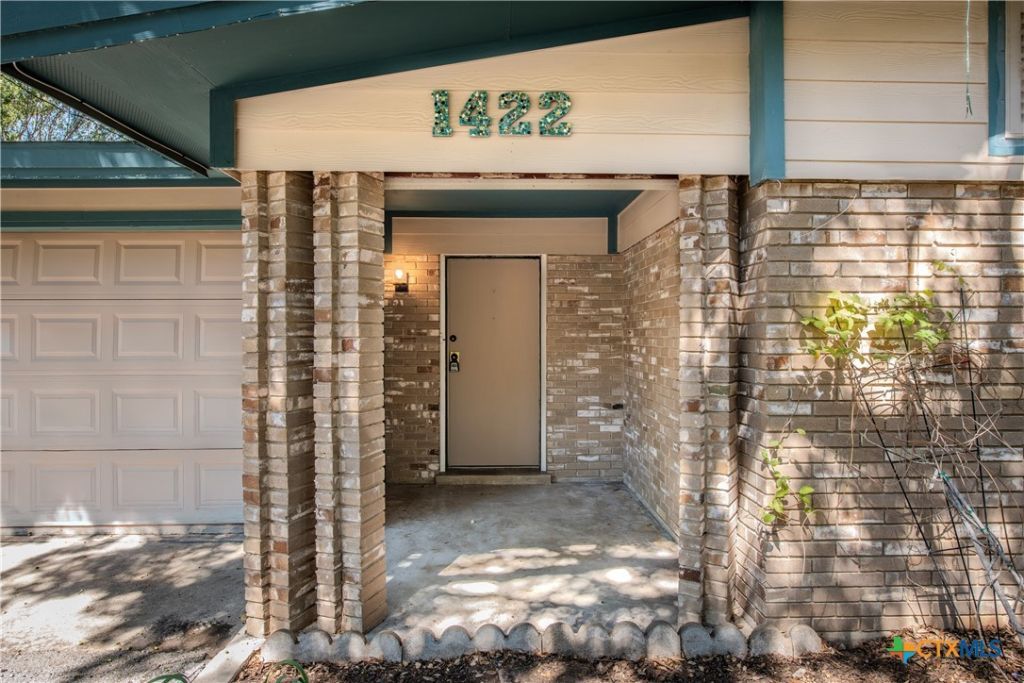
Welcome to a wonderfully fresh mid-century home in the heart of the desirable Keller Heights neighborhood. This three-bed, two-bath home has been fully updated with classic-style and well-appointed upgrades. Conveniently located near everything Seguin has to offer and nestled in the tree-lined, cozy bird streets, as they are affectionately referred to by local residents. The kitchen is a chef's dream with plenty of space and light. The kitchen backsplash is beautifully done with handmade tiles. The vanity in the hall bathroom was originally a mid-century buffet, and the mirror is vintage pewter. Floored with luxury plank vinyl everywhere except the two bathrooms, which are done in classic black and white penny tile. This home sits on a large lot and has a workshop and established trees. The garage boasts a gas-operated brick fireplace, which makes it an ideal foundation for creating a family room or other living area if a garage is not needed. Well-priced and ready to become home.
Property Features
Property Type: Residential - Single Family
Cooling: Central Air,1 Unit
Fireplaces: 1
Garage: 2
Heating: Central
Home Style: Traditional
Lot Size: 0.26 Acres
Roof Type: Composition, Shingle
Stories: 1.0
Year Built: 1963
Amenities
All Bedrooms Down
Ceiling Fan(s)
Granite Counters
His and Hers Closets
Kitchen/Dining Combo
Multiple Closets
Recessed Lighting
Shower Only
Separate Shower
Smart Thermostat
Tub Shower
Breakfast Bar
Breakfast Area
Enclosed Porch
Porch
Patio
Feature Descriptions
Appliances: Dishwasher, Disposal, Gas Range, Plumbed For Ice Maker, Refrigerator, Water Heater, Built-In Oven, Microwave
Body of Water: None
Community Features: None
Exterior: Brick
Fencing: Wood
Fireplace: Other, See Remarks
Flooring: Ceramic Tile, Luxury Vinyl Plank
Laundry: In Garage
Parcel#: 28607
Patio/Porch: Covered, Enclosed, Patio, Porch, Screened
Sewer: Not Connected (at lot), Public Sewer
Utilities: Cable Available, Electricity Available, Natural Gas Connected, Trash Collection Public
Water: Not Connected (at lot), Public
Local Schools
School District: Seguin ISD
Listed By / Shown By
Listed By
Agency Name: Windle Real Estate, LLC
Agency Phone: (915) 203-6361
Shown By
Agent Name: Eric Recktenwald
Agent Phone: (512) 964-6100
Agency Title: Realty Capital City

Estimate Your Payment
Estimated Payment
$ 692.24 per month $612.03 Principal & Interest $0.00 Property Tax (data not provided by mls) $80.21 Homeowner's Insurance
1422 Mockingbird Lane | MLS# 627057
This single family home located at 1422 Mockingbird Lane, Seguin, TX 78155 is currently listed for sale with an asking price of $275,000. This property was built in 1963 and has 3 bedrooms and 2 full baths with 1472 sq. ft. Mockingbird Lane is located in the Keller Heights subdivision within the Seguin ISD school district. Search Keller Heights real estate on www.easywitheric.com today.