.png?1770754861)
BEDS3
BATHS3 full
SQUARE FEET2,562
MLS#1187150
STATUSActive Under Contract
PROPERTY TYPERental - Single Family
SUBDIVISIONPARMER CROSSING CONDO
SCHOOLRound Rock ISD
Property Description
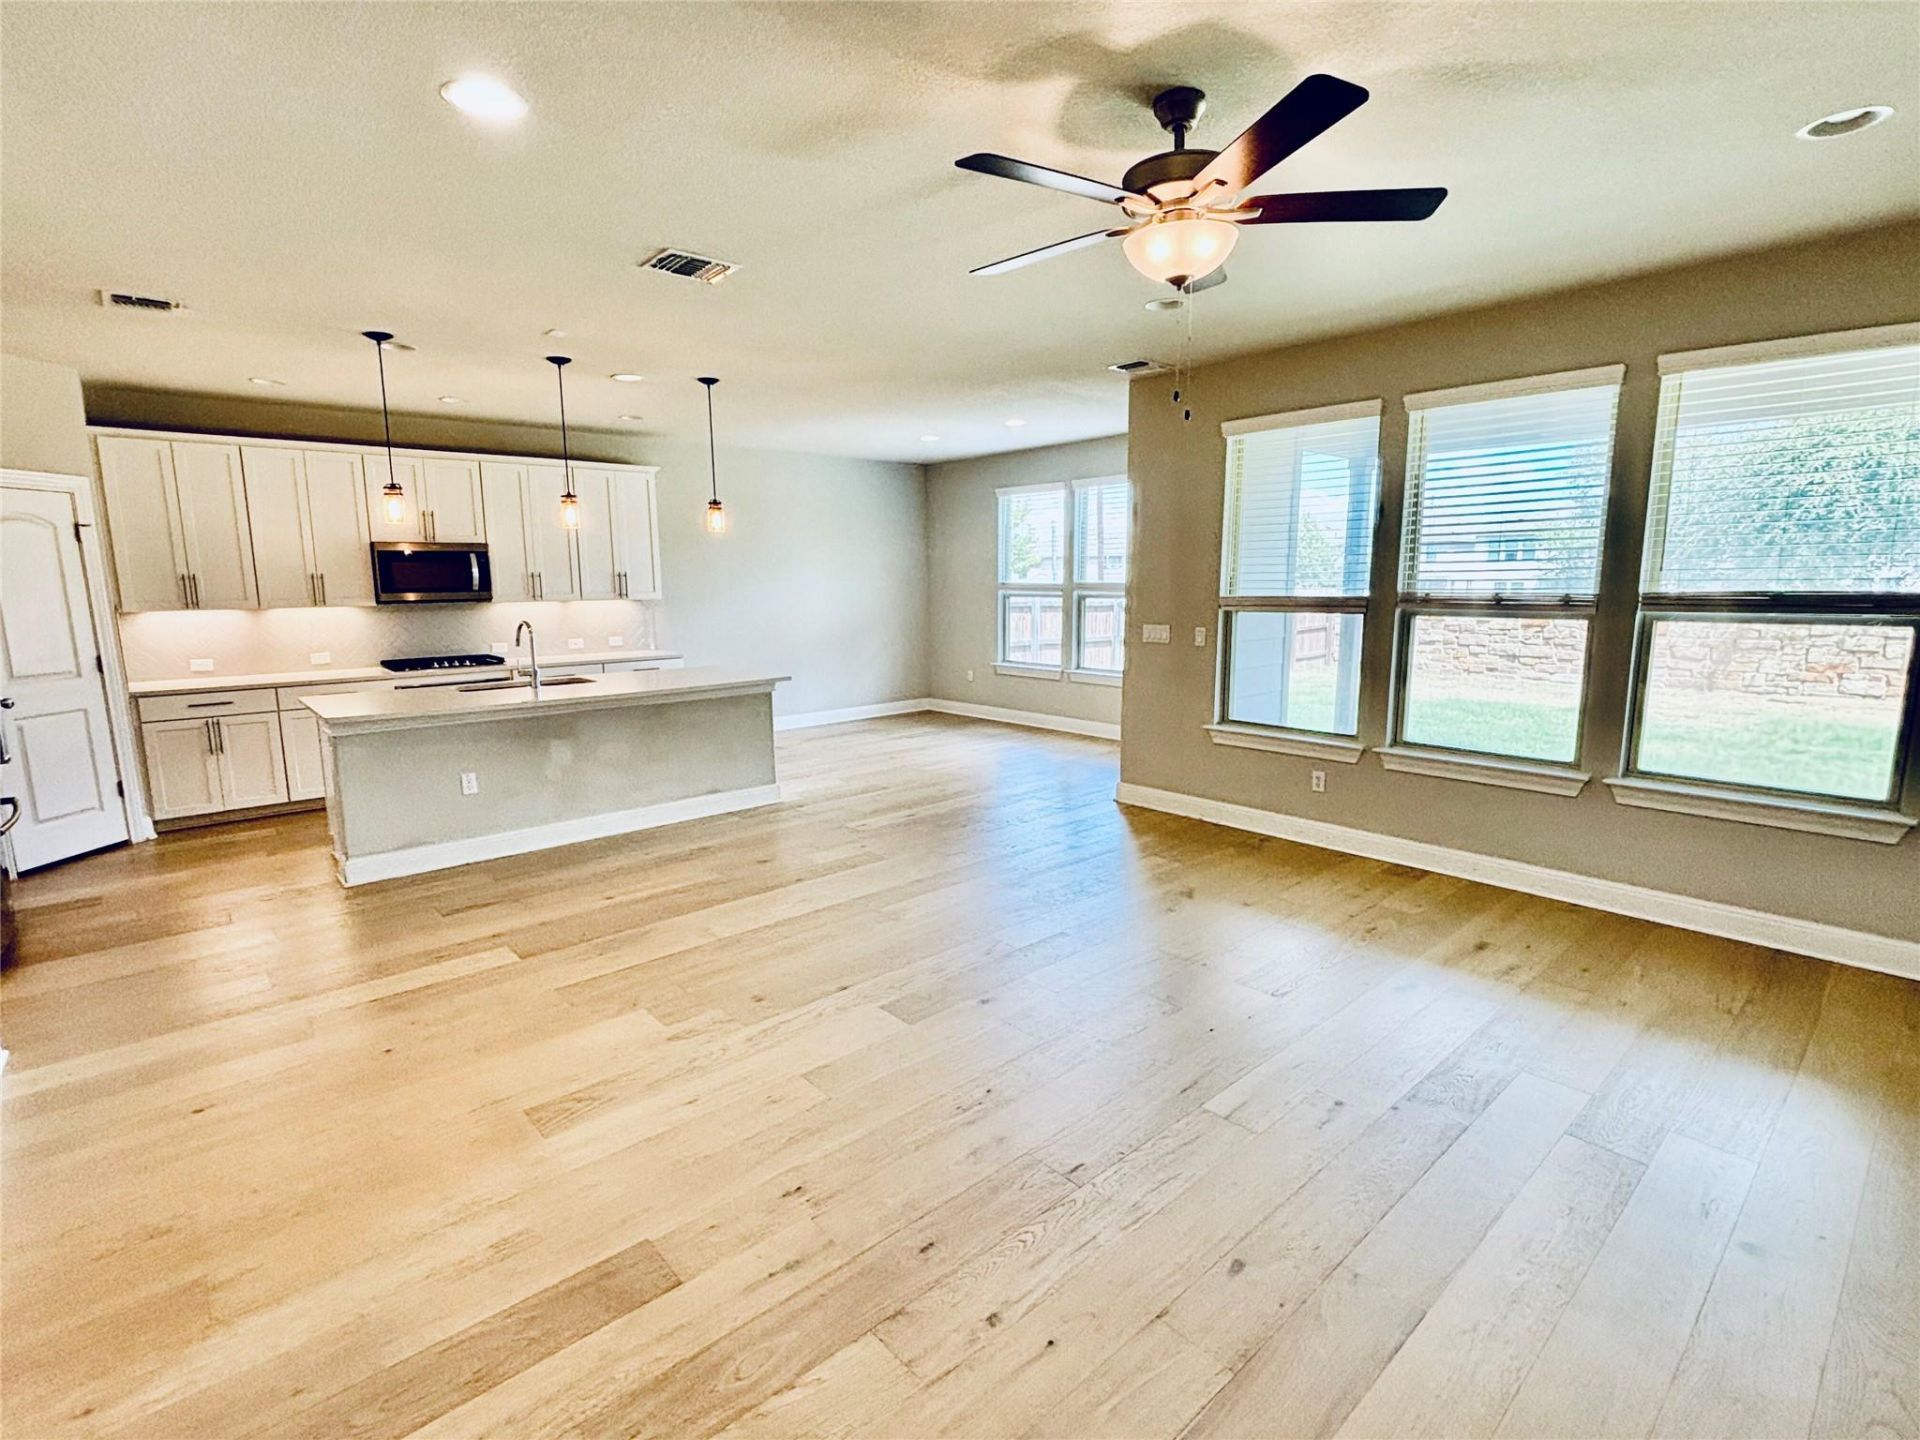
Welcome to this inviting two-story detached home that combines the comfort of a single-family residence with the perks of community living. Featuring four spacious bedrooms and 3 bathrooms, this home is ideal for families or roommates looking to share space without sacrificing privacy. 3 bedrooms including the primary bedroom are upstairs, 4th bedroom downstairs can also be an office.The open-concept floor plan seamlessly connects the kitchen?complete with a large island, a huge pantry, fridge and plentiful storage?to the dining and living areas, making it perfect for entertaining or relaxing together. Retreat to the expansive primary suite, where youll find a luxurious soaking tub, a large walk-in closet, and enough space for a cozy reading nook. The fourth bedroom offers versatility as a guest room or home office. With close proximity to shopping, medical centers, and major employers, this home is truly move-in ready! Tenant to provide their own washer and dryer, NO pets allowed. ** Applicant or agents MUST VIEW the property prior to applying **Information provided is deemed reliable but is not guaranteed and should be independently verified **
Property Features
Property Type: Rental - Single Family
Cooling: Electric
Garage: 2
Year Built: 2020
Amenities
Ceiling Fan(s)
Interior Steps
Kitchen Island
Multiple Living Areas
Pantry
Walk-In Closet(s)
Washer Hookup
Gutters Partial
Private Yard
Feature Descriptions
Appliances: Dishwasher, Disposal, Gas Cooktop, Gas Range, Ice Maker, Gas Oven, Refrigerator, Stainless Steel Appliance(s), Gas Water Heater
Area #: CLS
Days on Site: 5
Flood Plain: No
Flooring: Carpet, Vinyl
Laundry: Washer Hookup
Lot: Sprinklers In Front
Parcel#: 16485700000106W
Parking: Garage Faces Front
Parking Notes: Garage Faces Front
Sewer: Public Sewer
Utilities: Electricity Available, Natural Gas Available, Sewer Connected
Local Schools
High School: McNeil
Middle School: Pearson Ranch
Elementary School: Anderson Mill
School District: Round Rock ISD
Listed By / Shown By
Listed By
Agency Name: Austin 101 Realty, LLC
Agency Contact: (512) 400-0668
Shown By
Agent Name: Eric Recktenwald
Agent Phone: (512) 964-6100
Agency Title: Realty Capital City

14101 Salice Dr | MLS# 1187150
This property located at 14101 Salice Dr, Austin, TX 78717 is currently listed for rent with an asking price of $3,000 / Monthly. Salice Dr is located within the Round Rock ISD school district. Search Austin real estate on www.easywitheric.com today.