.png?1770754861)
BEDS4
BATHS3 full
SQUARE FEET2,295
MLS#1205535
STATUSActive
PROPERTY TYPEResidential - Single Family
SUBDIVISIONRolling Glen
SCHOOLHutto ISD
Property Description
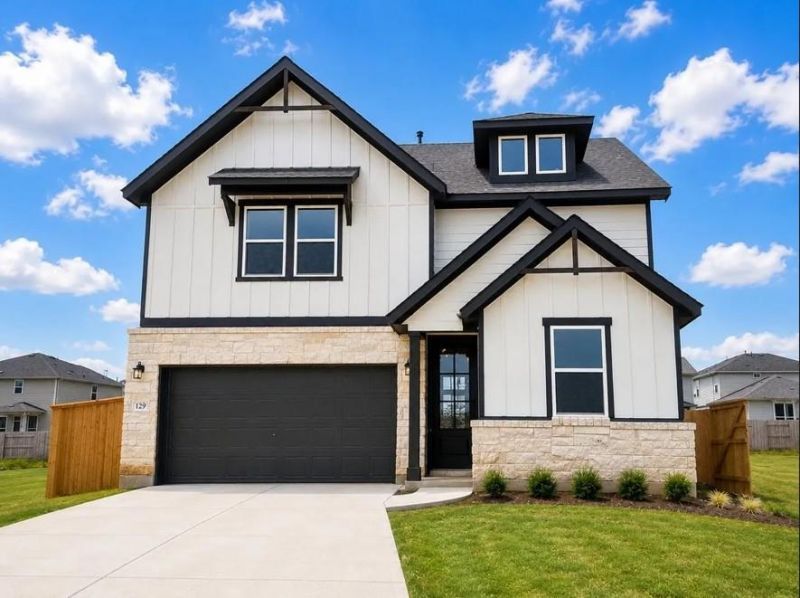
NEW CONSTRUCTION BY ASHTON WOODS! Available December 2026! Welcome to the Colton, a versatile and beautifully designed home in the Rolling Glen community. The open-concept layout offers a guest suite & full bathroom on the first floor for visitors or multi-generational living. The kitchen features Silestone countertops, 42 upper cabinets w/ hardware, luxury vinyl plank throughout, and an impressive 8' front door. The primary suite offers a private retreat with luxurious walk-in shower, walk-in closet and dual vanities. Spacious secondary bedrooms both have walk-in closets! This home features the Ashton Woods Laguna Design Collection. Its about timeless finishes of enduring style and ageless charm. Earthy, rich cabinets set off by bright, crisp floors.
Property Features
Property Type: Residential - Single Family
Cooling: Central Air, Electric
Fenced: Yes
Garage: 2 car attached
Heating: Central, Natural Gas
Lot Size: 0.12 Acres
Roof Type: Composition, Shingle
Stories: 2.0
Taxes: $1,644
Year Built: 2026
Amenities
Quartz Counters
Double Vanity
Electric Dryer Hookup
Open Floorplan
Pantry
Recessed Lighting
Walk-In Closet(s)
Washer Hookup
Pest Tubes in Walls
Feature Descriptions
Appliances: Built-In Oven(s), Dishwasher, Disposal, ENERGY STAR Qualified Appliances, Exhaust Fan, Gas Cooktop, Microwave, Stainless Steel Appliance(s), Gas Water Heater
Area #: HU
Community Features: Cluster Mailbox, Park, Playground, Pool
Days on Site: 8
Exterior: HardiPlank Type, Masonry â?? Partial, Stone Veneer
Fencimg: Back Yard, Fenced, Privacy, Wood
Flood Plain: No
Flooring: Carpet, Vinyl
HOA Fee: $36/ Monthly
Laundry: Electric Dryer Hookup, Washer Hookup
Lot: Level, Sprinkler - Automatic, Sprinkler - Back Yard, Sprinklers In Front, Sprinkler - Side Yard
Lot Dimensions: 45 x 118
Parcel#: R662046
Parking: Attached, Garage, Garage Door Opener, Garage Faces Front
Parking Notes: Attached, Garage, Garage Door Opener, Garage Faces Fr
Patio/Porch: Covered, Patio
Restrictions: Deed Restrictions
Security: Smoke Detector(s)
Sewer: Public Sewer
Utilities: Cable Connected, Electricity Available, Internet-Cable, Natural Gas Available, Phone Available, Sewer Available, Underground Utilities, Water Available
Water: Public
Window: Double Pane Windows, ENERGY STAR Qualified Windows, Screens
Local Schools
High School: Hutto
Middle School: Farley
Elementary School: Ray Elementary
School District: Hutto ISD
Listed By / Shown By
Listed By
Agency Name: ERA Experts
Agency Contact: (512) 270-4765
Shown By
Agent Name: Eric Recktenwald
Agent Phone: (512) 964-6100
Agency Title: Realty Capital City

Estimate Your Payment
Estimated Payment
$ 1,246.66 per month $981.09 Principal & Interest $137.00 Property Tax $128.57 Homeowner's Insurance
140 Arlington Park Loop | MLS# 1205535
This single family home located at 140 Arlington Park Loop, Hutto, TX 78634 is currently listed for sale with an asking price of $440,825. This property was built in 2026 and has 4 bedrooms and 3 full baths with 2295 sq. ft. Arlington Park Loop is located in the Rolling Glen subdivision within the Hutto ISD school district. Search Rolling Glen real estate on www.easywitheric.com today.