.png?1770754861)
BEDS4
BATHS3 full 1 partial
SQUARE FEET2,592
MLS#614630
STATUS(Bank Owned) - Pending
PROPERTY TYPEResidential - Single Family
SUBDIVISIONParkside Peninsula
SCHOOLLeander ISD
Property Description
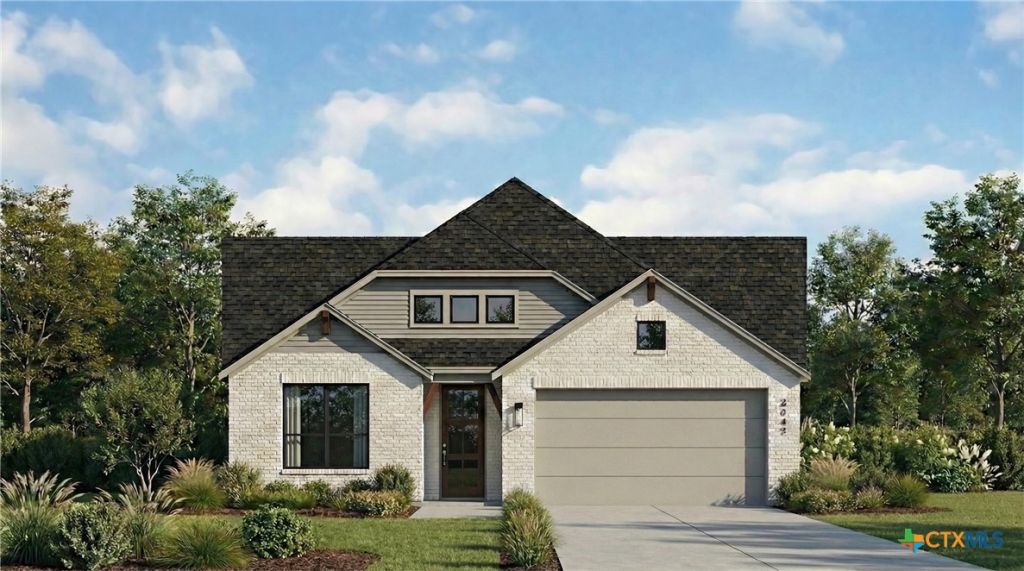
Discover Parkside Peninsula, a boutique luxury community in the heart of highly acclaimed Leander Independent School District. This stunning under-construction Highland Homes Van Gogh floorplan offers thoughtfully designed single-story living with 4 bedrooms, 3.5 baths, and exceptional designer details throughout. A private guest suite with its own en-suite bath is tucked away for comfort and privacy, while two secondary bedrooms share a convenient Jack-and-Jill bath. The spacious study provides the perfect work-from-home space or flex room. Retreat to the luxurious primary suite featuring a freestanding soaking tub, separate walk-in shower with tile flooring, and a spa-inspired atmosphere. The chef's kitchen is designed to impress with double-stacked cabinetry, a massive center island, butcher's pantry, and optional hutch area for additional storage and entertaining space. The open-concept design flows seamlessly into the dining and family rooms, highlighted by soaring cathedral ceilings that create a bright and expansive feel. Located in one of Leander's most desirable communities, residents enjoy boutique-style living with convenient access to shopping, dining, recreation, and top-rated schools.
Property Features
Property Type: Residential - Single Family
Cooling: Central Air,1 Unit, Zoned
Garage: 2 car attached
Heating: Central, Zoned
Home Style: Traditional
Lot Size: 0.14 Acres
Roof Type: Composition, Shingle
Stories: 1.0
Year Built: 2026
Amenities
Ceiling Fan(s)
Carbon Monoxide Detector
Cathedral Ceiling(s)
Double Vanity
Garden Tub/Roman Tub
High Ceilings
Open Floorplan
Recessed Lighting
Soaking Tub
Smart Thermostat
Walk-In Closet(s)
Kitchen Island
Pantry
Covered Patio
Other
See Remarks
Feature Descriptions
Appliances: Dishwasher, Disposal, Microwave, Tankless Water Heater, Some Gas Appliances, Built-In Oven, Cooktop
Body of Water: None
Community Features: Other, See Remarks
Exterior: Brick, Frame, Masonry, Radiant Barrier
Fencing: Back Yard, Wood
Fireplace: None
Flooring: Carpet, Tile, Wood
HOA Fee: 280/ Annually
Laundry: Electric Dryer Hookup, Laundry Room
Lot Dimensions: 50 X 125
Other Equipment: Dehumidifier
Parcel#: R683158
Parking: Attached, Garage Faces Front, Garage, Garage Door Opener
Parking Notes: Attached, Garage Faces Front, Garage, Garage Door Ope
Patio/Porch: Covered, Patio
Security: Smoke Detector(s)
Sewer: Public Sewer
Utilities: Electricity Available, Fiber Optic Available, Natural Gas Available, Underground Utilities
Water: Public
Window: Double Pane Windows
Room Sizes
Bedroom 4: 13.00 X 11.00 Level - Main
Bedroom 3: 12.00 X 11.00 Level - Main
Bedroom 2: 13.00 X 10.00 Level - Main
Office: 12.00 X 13.00 Level - Main
Dining Room: 12.00 X 15.00 Level - Main
Family Room: 13.00 X 17.00 Level - Main
Kitchen: 17.00 X 13.00 Level - Main
Primary Bathroom: 9.00 X 9.00 Level - Main
Primary Bedroom: 13.00 X 15.00 Level - Main
Local Schools
High School: Rouse High School
Middle School: Stiles Middle School
School District: Leander ISD
Listed By / Shown By
Listed By
Agency Name: Highland Homes Realty
Agency Phone: 888-524-3182
Shown By
Agent Name: Eric Recktenwald
Agent Phone: (512) 964-6100
Agency Title: Realty Capital City

Estimate Your Payment
Estimated Payment
$ 1,554.49 per month $1,374.37 Principal & Interest $0.00 Property Tax (data not provided by mls) $180.11 Homeowner's Insurance
1373 Cypress Paul Street | MLS# 614630
This single family home located at 1373 Cypress Paul Street , Georgetown, TX 78628 is currently listed for sale with an asking price of $617,537. This property was built in 2026 and has 4 bedrooms and 3 full and 1 partial baths with 2592 sq. ft. Cypress Paul Street is located in the Parkside Peninsula subdivision within the Leander ISD school district. Search Parkside Peninsula real estate on www.easywitheric.com today.