.png?1770754861)
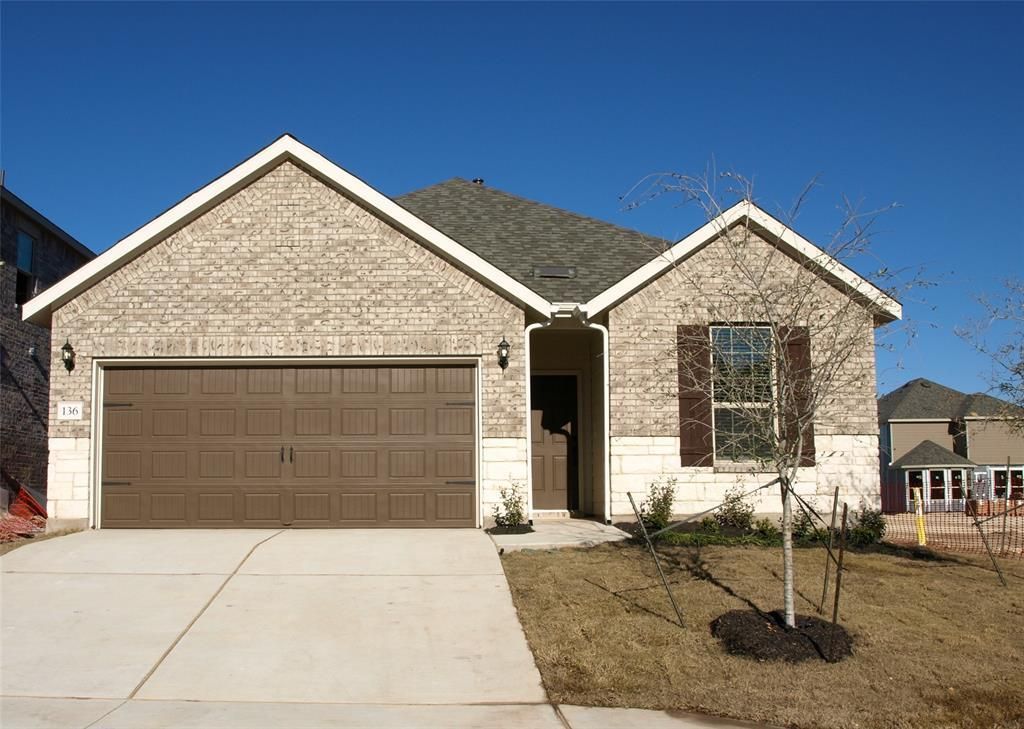
BEDS4
BATHS2 full
SQUARE FEET1,846
MLS#9170623
STATUSActive
PROPERTY TYPERental - Single Family
SUBDIVISIONHighland Village
SCHOOLGeorgetown ISD
Property Description
Ready for Move-in. Single-story 4 bedroom 2 bath with a spacious open floor plan, modern design and quality upgraded finishes throughout. The large modern kitchen has that Wow Factor with gorgeous upgraded pendant lighting over the super sized center island. Lovely quartz counters and plenty of cabinets and counter space, stainless appliances, gas cook top, refrigerator, built in oven and microwave and large walk-in pantry. Generous living/family room with a tray ceiling and lots of natural light. You wont believe the Primary Suite! With bay windows overlooking the huge backyard, and tray ceiling. The ensuite bath shows out with a beautifully tiled walk-in shower plus a soaking tub, dual vanity sink, and large walk-in closet. One of the bedrooms would also make a great study with double french doors and roomy closet. The covered patio and fenced Texas-sized back yard are perfect for BBQ's, playing and having fun. Great North Georgetown location off Ronald Regan for easy access to IH35, Hwys 130 and 195. Close to Lake Georgetown and the San Gabriel River. Enjoy the Highland Village amenities such as playground, Hike/Bike Trails, half basketball court and dog park. Note: Photos are from a previous listing.
Property Features
Property Type: Rental - Single Family
Cooling: Ceiling Fan(s), Central Air
Garage: 2
Heating: Central, Natural Gas
Lot Size: 0.13 Acres
Roof Type: Composition
Stories: 1.0
Year Built: 2024
Amenities
Ceiling Fan(s)
High Ceilings
Tray Ceiling(s)
Quartz Counters
Double Vanity
Electric Dryer Hookup
French Doors
Kitchen Island
No Interior Steps
Open Floorplan
Pantry
Primary Bedroom on Main
Smart Home
Walk-In Closet(s)
Washer Hookup
Gutters Full
Private Yard
Feature Descriptions
Appliances: Dishwasher, Disposal, ENERGY STAR Qualified Appliances, Gas Cooktop, Microwave, Refrigerator, Stainless Steel Appliance(s), Gas Water Heater
Area #: GTW
Community Features: Cluster Mailbox, Common Grounds, Curbs, Dog Park, Playground, Sidewalks, Sport Court(s)/Facility
Days on Site: 8
Door Features: French Doors
Exterior: Masonry â?? All Sides
Fencimg: Back Yard, Privacy, Wood
Flood Plain: No
Flooring: Carpet, Vinyl
Laundry: Electric Dryer Hookup, Washer Hookup
Lot: Back Yard, Front Yard, Sprinkler - Automatic, Sprinkler - In-ground
Lot Dimensions: 47x125
Parcel#: 205480000J0022
Parking: Garage Door Opener, Garage Faces Front
Parking Notes: Garage Door Opener, Garage Faces Front
Patio/Porch: Covered, Patio
Pets Allowed: Cats OK, Dogs OK, Small Dogs, Medium Dogs, Large Dogs, Number Limit, Size Limit, Breed Restrictions, Negotiable
Security: Prewired
Sewer: Public Sewer
Utilities: Electricity Connected, Natural Gas Connected, Phone Available, Sewer Connected, Water Connected
Water: Public
Window: Bay Window(s), Window Coverings
Local Schools
High School: Georgetown
Middle School: Douglas Benold
Elementary School: Jo Ann Ford
School District: Georgetown ISD
Listed By / Shown By
Listed By
Agency Name: Coldwell Banker Realty
Agency Contact: (512) 930-2000
Shown By
Agent Name: Eric Recktenwald
Agent Phone: (512) 964-6100
Agency Title: Realty Capital City

136 Raleigh Dr | MLS# 9170623
This property located at 136 Raleigh Dr, Georgetown, TX 78633 is currently listed for rent with an asking price of $2,100 / Monthly. Raleigh Dr is located within the Georgetown ISD school district. Search Georgetown real estate on www.easywitheric.com today.