.png?1770754861)
BEDS3
BATHS2 full
SQUARE FEET2,055
MLS#627420
STATUSActive
PROPERTY TYPEResidential - Single Family
SUBDIVISIONHills Of Westwood
SCHOOLBelton ISD
Property Description
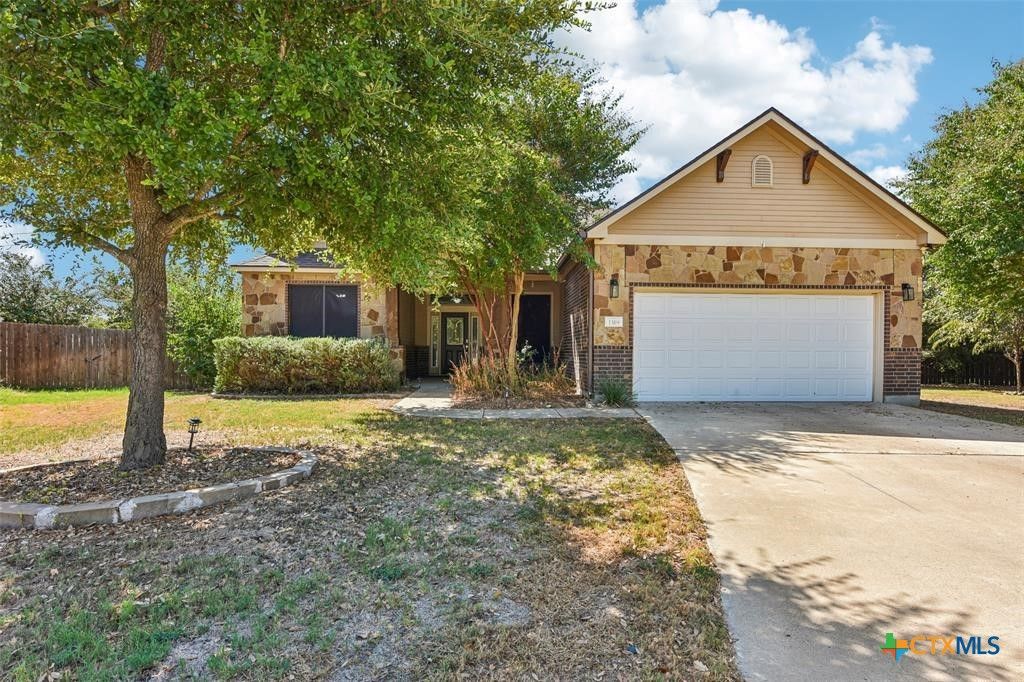
Forget the cookie-cutter lots-this gated West Temple gem is the real deal. Sitting on a rare, deep, tree-shaded lot this 2015 one-story packs 2,055 sq ft of pure open-concept energy. Anchored by sleek Luxury Vinyl Plank (LVP) floors, the heart of the home is a beautiful stone granite island kitchen that looks straight into the family room. Whether you're meal-prepping or hosting game night, you're always part of the conversation. But the backyard is why you'll write the offer. Step out to an extended covered patio featuring a beautiful stone wood-burning fireplace, with plenty of room left over for a playset, garden, or a future pool.
Property Features
Property Type: Residential - Single Family
Cooling: 1 Unit
Fireplaces: 1
Garage: 2
Home Style: Traditional
Lot Size: 0.26 Acres
Roof Type: Composition, Shingle
Stories: 1.0
Year Built: 2015
Amenities
All Bedrooms Down
Ceiling Fan(s)
Chandelier
Double Vanity
Entrance Foyer
Garden Tub/Roman Tub
Primary Downstairs
Main Level Primary
Multiple Primary Suites
Open Floorplan
Recessed Lighting
Storage
Separate Shower
Tub Shower
Walk-In Closet(s)
Breakfast Bar
Breakfast Area
Eat-in Kitchen
Granite Counters
Kitchen Island
Kitchen/Family Room Combo
Covered Patio
Private Yard
Storage
Feature Descriptions
Appliances: Convection Oven, Electric Cooktop, Electric Range, Water Heater, Some Electric Appliances, Microwave, Range
Body of Water: None
Community Features: None, Gated
Exterior: Brick, Masonry, Stone Veneer
Fencing: Back Yard
Fireplace: Outside
Flooring: Ceramic Tile, Laminate
HOA Fee: 220/ Annually
Laundry: Laundry Room
Parcel#: 454130
Patio/Porch: Covered, Patio
Security: Gated Community
Sewer: Not Connected (at lot), Public Sewer
Utilities: Cable Available, Electricity Available, High Speed Internet Available
Water: Not Connected (at lot), Public
Local Schools
High School: Lake Belton High School
Middle School: Lake Belton Middle School
Elementary School: Pirtle Elementary
School District: Belton ISD
Listed By / Shown By
Listed By
Agency Name: Levi Rodgers Real Estate Group
Agency Phone: 210-331-7000
Shown By
Agent Name: Eric Recktenwald
Agent Phone: (512) 964-6100
Agency Title: Realty Capital City

Estimate Your Payment
Estimated Payment
$ 805.26 per month $711.96 Principal & Interest $0.00 Property Tax (data not provided by mls) $93.30 Homeowner's Insurance
1319 Branchwood Way | MLS# 627420
This single family home located at 1319 Branchwood Way , Temple, TX 76502 is currently listed for sale with an asking price of $319,900. This property was built in 2015 and has 3 bedrooms and 2 full baths with 2055 sq. ft. Branchwood Way is located in the Hills Of Westwood subdivision within the Belton ISD school district. Search Hills Of Westwood real estate on www.easywitheric.com today.