.png?1770754861)
BEDS3
BATHS2 full 1 partial
SQUARE FEET2,145
MLS#2913789
STATUSActive
PROPERTY TYPEResidential - Single Family
SUBDIVISIONGarlic Creek West
SCHOOLHaysCONSISD
Property Description
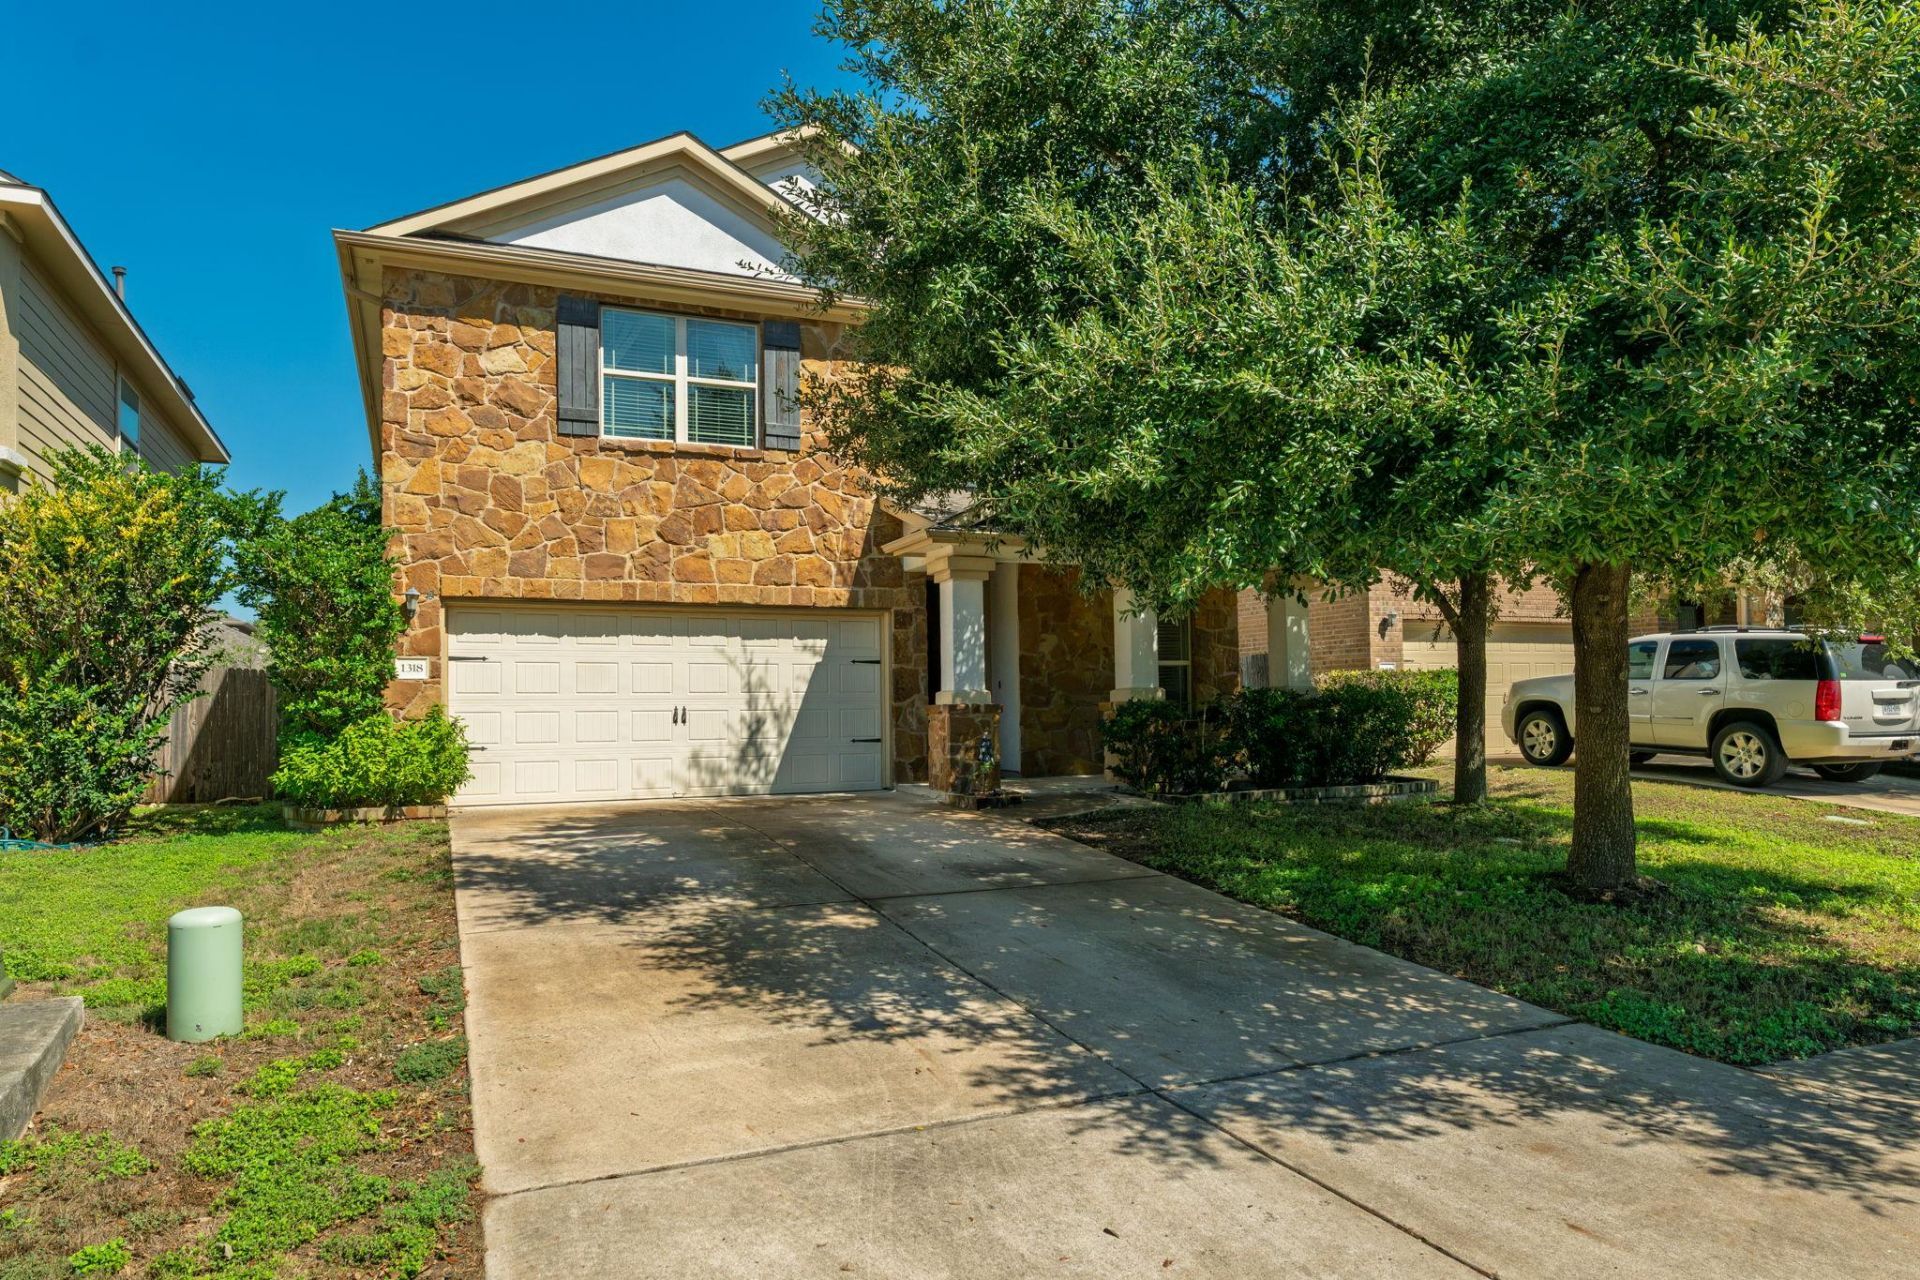
Incredible contemporary three bedroom two and a half bath home with a dedicated office nestled in beautiful Garlic Creek. Open floor-plan with soaring ceilings and abundant natural light. Modern open concept kitchen with generous granite island, large pantry, under-mount sink, and stainless appliances. Many upgrades include: HVAC 8/2026, Oven and Microwave 9/2026, and gorgeous engineered hardwood flooring 2023. Spacious primary bedroom. Incredible amenities that include pool and splash pad, amenity center, gym and hiking trails. If you are seeking a well built contemporary home with tons of upgrades in a wholesome community with numerous amenities, then this is the place for you!
Property Features
Property Type: Residential - Single Family
Cooling: Electric
Garage: 2
Heating: Natural Gas
Lot Size: 0.14 Acres
Roof Type: Composition
Stories: 2.0
Taxes: $8,386
Year Built: 2014
Amenities
Granite Counters
Interior Steps
Open Floorplan
Recessed Lighting
Gutters Full
Feature Descriptions
Appliances: Gas Oven, Stainless Steel Appliance(s), Vented Exhaust Fan
Area #: HH
Community Features: Common Grounds
Days on Site: 2
Exterior: HardiPlank Type, Stone Veneer
Fencimg: Wood
Flood Plain: No
Flooring: Tile, Wood
HOA Fee: $125/ Quarterly
Lot: Level
Parcel#: 113124000M041002
Parking: Driveway, Garage, Garage Door Opener
Parking Notes: Driveway, Garage, Garage Door Opener
Patio/Porch: Covered
Restrictions: Deed Restrictions
Sewer: Public Sewer
Utilities: Electricity Connected, Natural Gas Connected, Sewer Connected, Water Connected
Water: Public
Local Schools
High School: Johnson High School
Middle School: Eric Dahlstrom
Elementary School: Elm Grove
School District: HaysCONSISD
Listed By / Shown By
Listed By
Agency Name: Luke Graves Realty
Agency Phone: (512) 771-7819
Shown By
Agent Name: Eric Recktenwald
Agent Phone: (512) 964-6100
Agency Title: Realty Capital City

Estimate Your Payment
Estimated Payment
$ 1,693.14 per month $879.10 Principal & Interest $698.83 Property Tax $115.21 Homeowner's Insurance
1318 Clark Brothers Dr | MLS# 2913789
This single family home located at 1318 Clark Brothers Dr, Buda, TX 78610 is currently listed for sale with an asking price of $395,000. This property was built in 2014 and has 3 bedrooms and 2 full and 1 partial baths with 2145 sq. ft. Clark Brothers Dr is located in the Garlic Creek West subdivision within the HaysCONSISD school district. Search Garlic Creek West real estate on www.easywitheric.com today.